
Save
Ask
Tour
Hide
$299,000
67 Days On Site
9939 Wethers Field CircleProvidence Village, TX 76227
For Sale|Single Family Residence|Active
3
Beds
3
Total Baths
2
Full Baths
1
Partial Bath
2,360
SqFt
$127
/SqFt
2010
Built
Subdivision:
Creek Village At Providence
County:
Denton
Save
Ask
Tour
Hide
Mortgage Calculator
Monthly Payment (Est.)
Enter an interest rate to see your estimated monthly payment.Calculator powered by Showcase IDX, a Constellation1 Company. Copyright ©2026 Information is deemed reliable but not guaranteed.
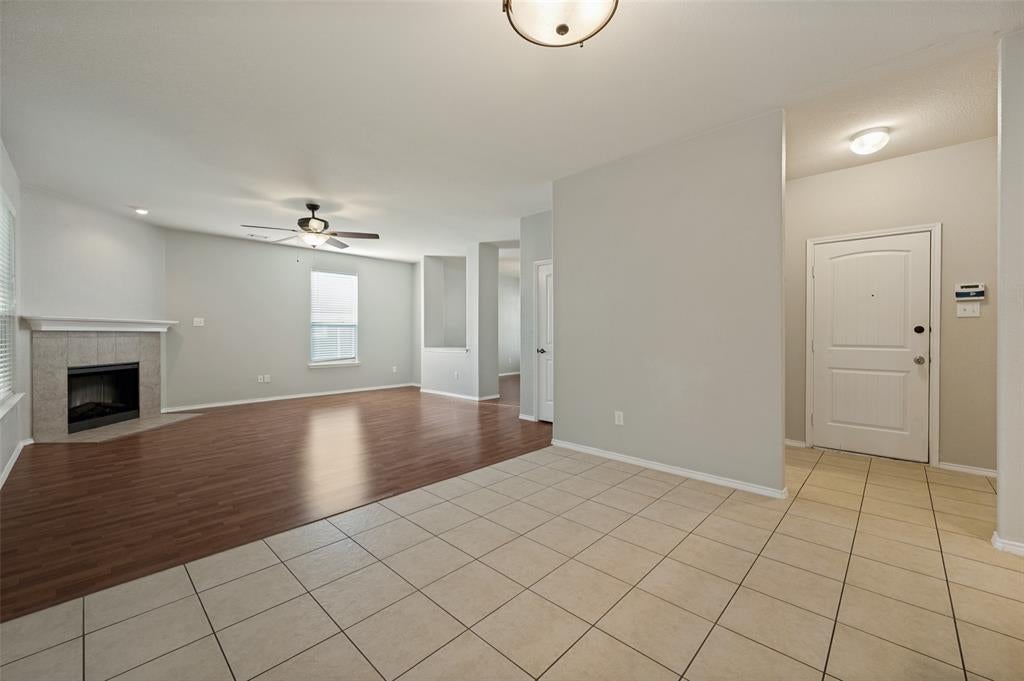
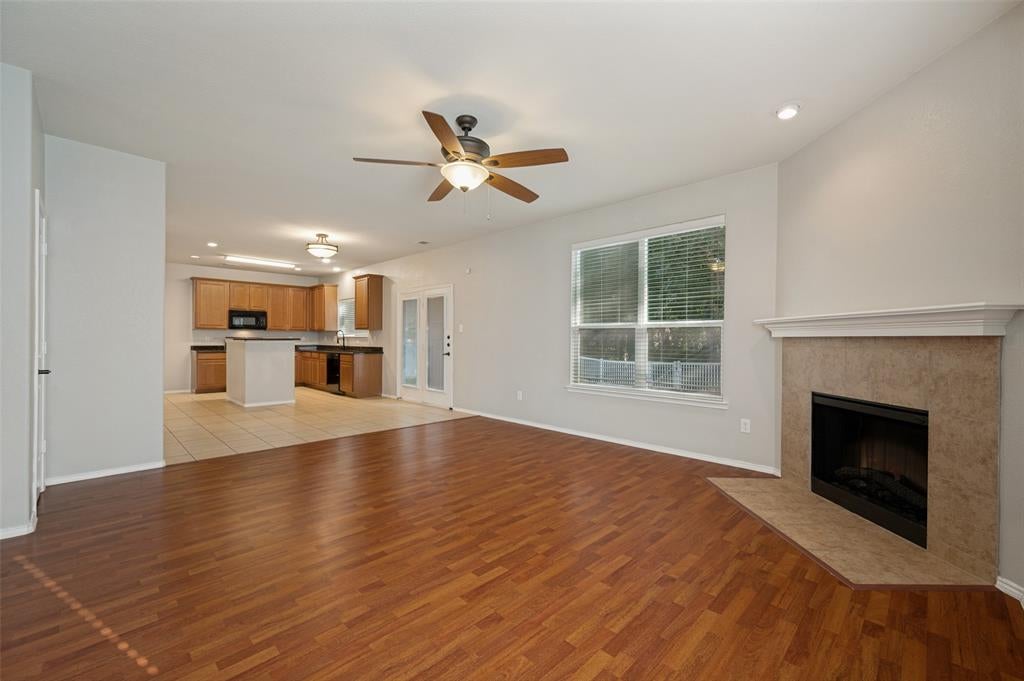
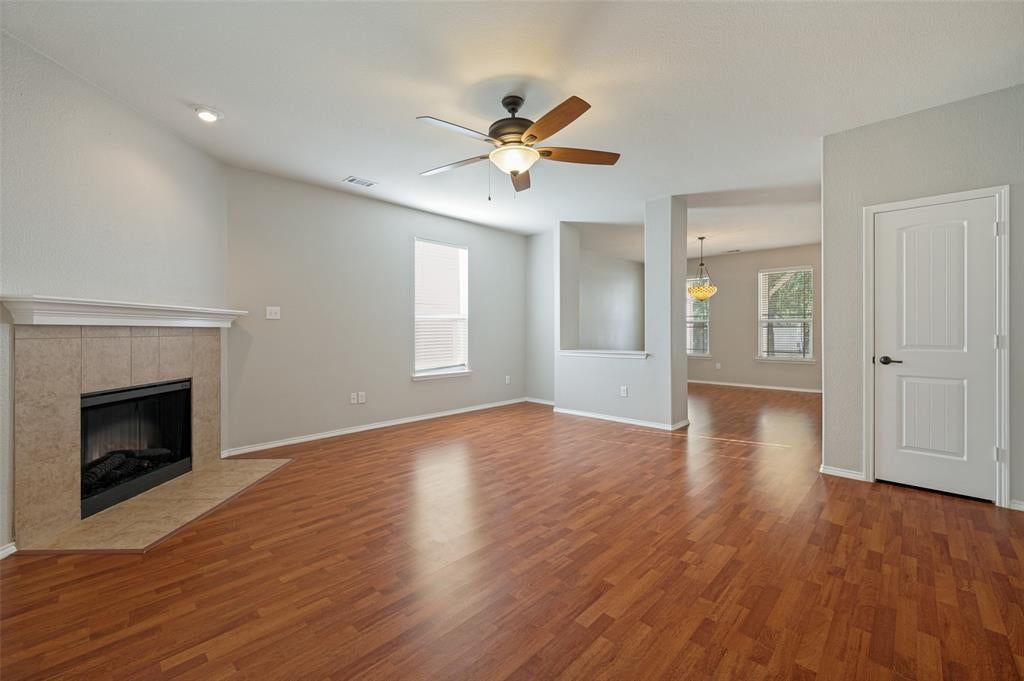
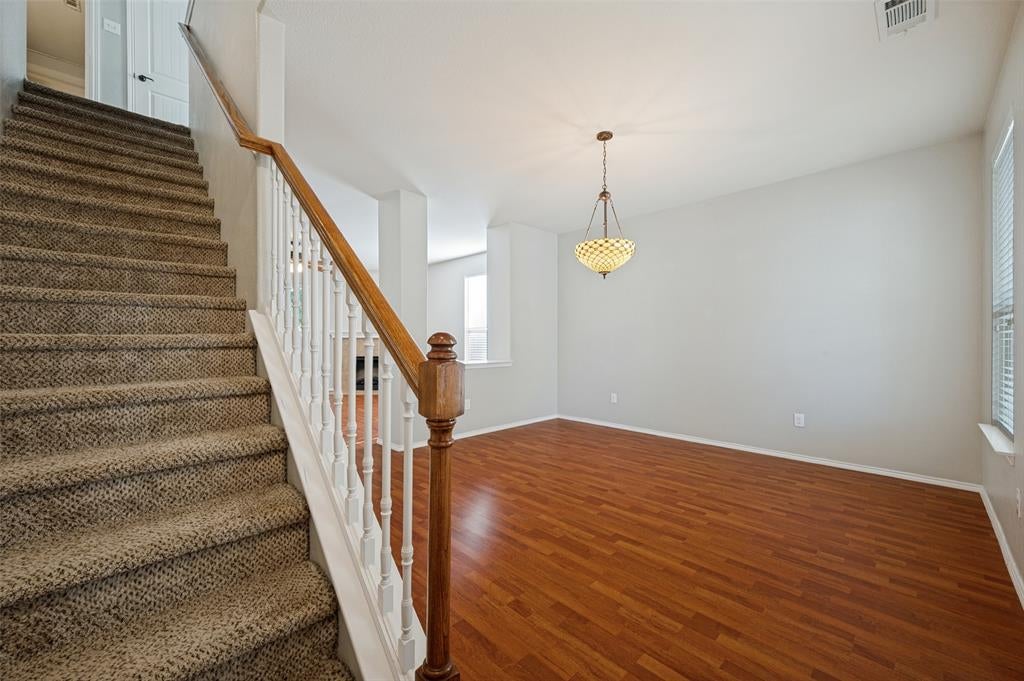
Beautiful, well-maintained 2-story, 3-bedroom house next to a playground, trail, dog park, etc. Huge living-family rooms downstairs. All bedrooms upstairs with a huge game room. Providence Village has amenities like a resort-style clubhouse and pools, lakes, ponds, walking trails, and a huge backyard with mature trees that backs to a greenbelt. On the street end, so no heavy through traffic. An inviting covered porch for enjoying Texas evenings, chit-chatting with neighbors.Large driveway to park that 3rd or 4th car your kids may have. Details are to the best knowledge of the owners and LO but not guaranteed. Buyer to verify all details, including but not limited to schools and room sizes, etc..
Save
Ask
Tour
Hide
Listing Snapshot
Price
$299,000
Days On Site
67 Days
Bedrooms
3
Inside Area (SqFt)
2,360 sqft
Total Baths
3
Full Baths
2
Partial Baths
1
Lot Size
0.12 Acres
Year Built
2010
MLS® Number
21348264
Status
Active
Property Tax
N/A
HOA/Condo/Coop Fees
$437 Semi-Annually
Sq Ft Source
N/A
Friends & Family
Recent Activity
| 2 months ago | Listing updated with changes from the MLS® | |
| 2 months ago | Listing first seen on site |
General Features
Acres
0.12
Attached Garage
Yes
Garage
Yes
Garage Spaces
2
Levels
Two
Parking
GarageAttached
Property Sub Type
Single Family Residence
Security
Security System
Special Circumstances
Standard
Style
Traditional
Utilities
Cable Available
Interior Features
Appliances
DishwasherDisposalElectric Cooktop
Cooling
Central AirElectric
Heating
CentralElectric
Bedroom
Dimensions - 11 x 12Level - Second
Family Room
Dimensions - 0 x 0Level - First
Game Room
Dimensions - 21 x 13Level - Second
Kitchen
Dimensions - 11 x 12Level - First
Living Room
Dimensions - 17 x 17Level - First
Master Bedroom
Dimensions - 17 x 15Level - Second
Save
Ask
Tour
Hide
Exterior Features
Construction Details
Wood SidingFiber Cement
Fencing
FencedVinyl
Lot Features
Few TreesInterior LotSubdivided
Community Features
Association Fee
$437.0
Association Fee Frequency
Semi-Annually
School District
Aubrey ISD
Schools
School District
Aubrey ISD
Elementary School
James A Monaco
Middle School
Aubrey
High School
Aubrey
Listing courtesy of Manoj Juneja of Gage Realty manoj.juneja@gmail.com

© 2020 North Texas Real Estate Information Systems. All rights reserved. Information is deemed reliable but is not guaranteed accurate by the MLS or NTREIS. The information being provided is for the consumer's personal, non-commercial use, and may not be reproduced, redistributed, or used for any purpose other than to identify prospective properties consumers may be interested in purchasing.
Last checked: 2026-10-12 08:05 AM CDT
Neighborhood & Commute
Source: Walkscore
Disclosure: Community information and market data powered by Constellation Data Labs. Information is deemed reliable but not guaranteed.
Save
Ask
Tour
Hide