
1209 Stone LaneCelina, TX 75009
Mortgage Calculator
Monthly Payment (Est.)
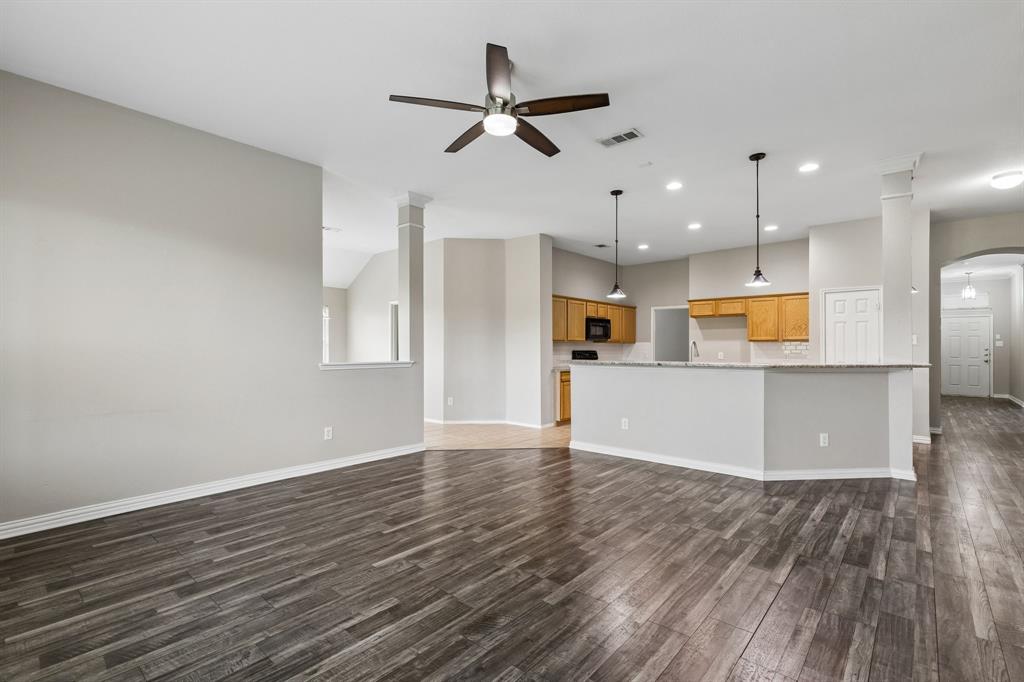
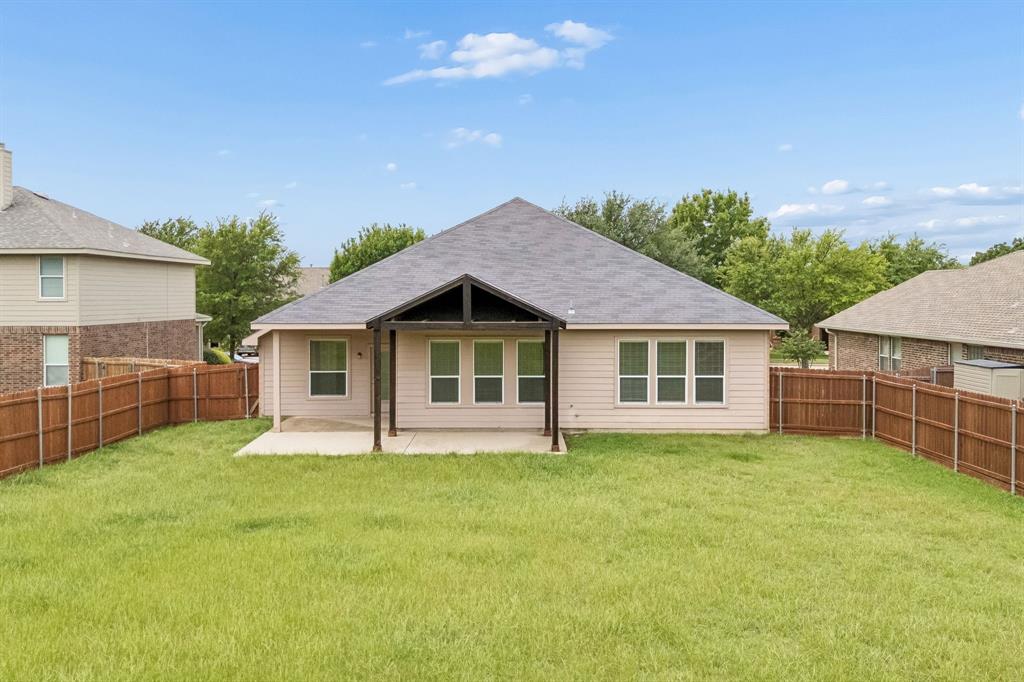
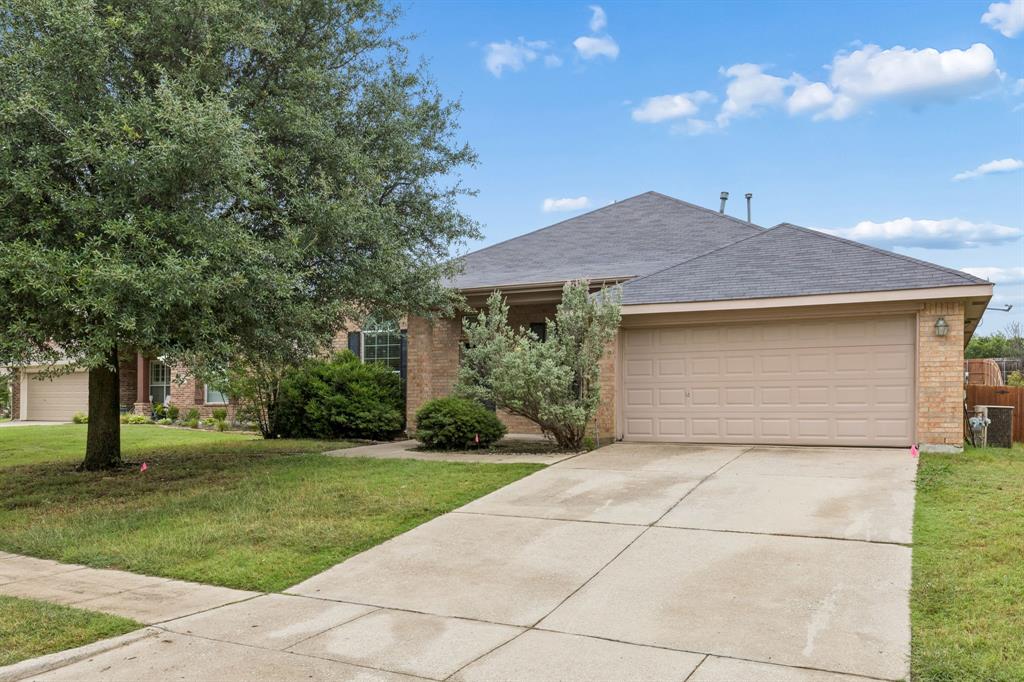
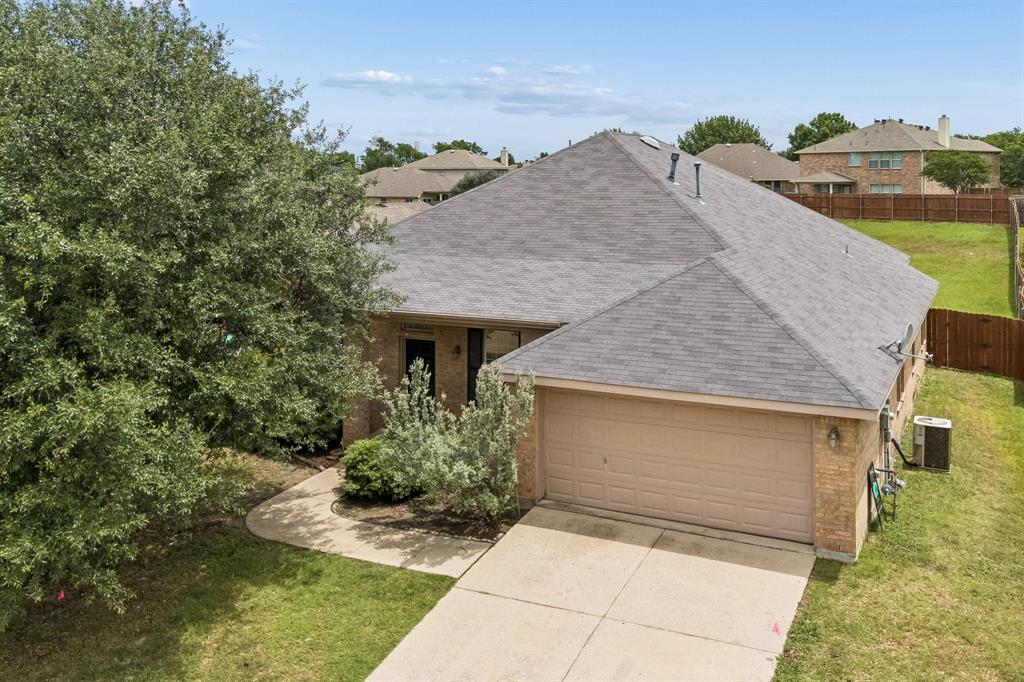
$1,820Nestled on an oversized .32-acre lot in the sought-after Heritage community, this beautifully maintained David Weekley one-story offers the perfect blend of space, comfort, and flexibility. Designed with everyday living in mind, the thoughtfully crafted floor plan features an expansive open-concept layout that seamlessly connects the gourmet eat-in kitchen, dining area, and spacious family room—creating an ideal setting for both entertaining and daily life. Recently updated with brand-new carpet, the home feels clean, inviting, and move-in ready. The private primary suite is tucked away from the secondary bedrooms, providing a peaceful retreat with generous space and privacy. Two secondary bedrooms are thoughtfully positioned on the opposite side of the home and connected by a large game room, offering endless possibilities for a media room, playroom, home office, or additional living space. Step outside and discover one of the property's standout features—the rare .32-acre backyard. With ample room for a future pool, outdoor kitchen, play area, or simply enjoying wide-open space, this backyard offers opportunities that are increasingly hard to find. The covered patio provides the perfect place to relax, entertain, or enjoy quiet evenings overlooking the expansive yard. Recent exterior improvements include a new roof, new gutters, freshly stained fencing, new window screens, and a new HVAC cover, enhancing both the home's appearance and long-term value. Located in a desirable community featuring a neighborhood pool and park, and just minutes from the Dallas North Tollway, shopping, dining, and entertainment, this home combines a fantastic floor plan, thoughtful updates, and an exceptional lot size in one remarkable package. This is more than a house—it's a place you'll love coming home to.
| 3 days ago | Listing updated with changes from the MLS® | |
| 3 weeks ago | Price changed to $399,000 | |
| 2 months ago | Listing first seen on site |

© 2020 North Texas Real Estate Information Systems. All rights reserved. Information is deemed reliable but is not guaranteed accurate by the MLS or NTREIS. The information being provided is for the consumer's personal, non-commercial use, and may not be reproduced, redistributed, or used for any purpose other than to identify prospective properties consumers may be interested in purchasing.
Last checked: 2026-07-16 02:36 PM CDT
Did you know? You can invite friends and family to your search. They can join your search, rate and discuss listings with you.