
13993 Falcon Ranch DriveFrisco, TX 75035
Mortgage Calculator
Monthly Payment (Est.)
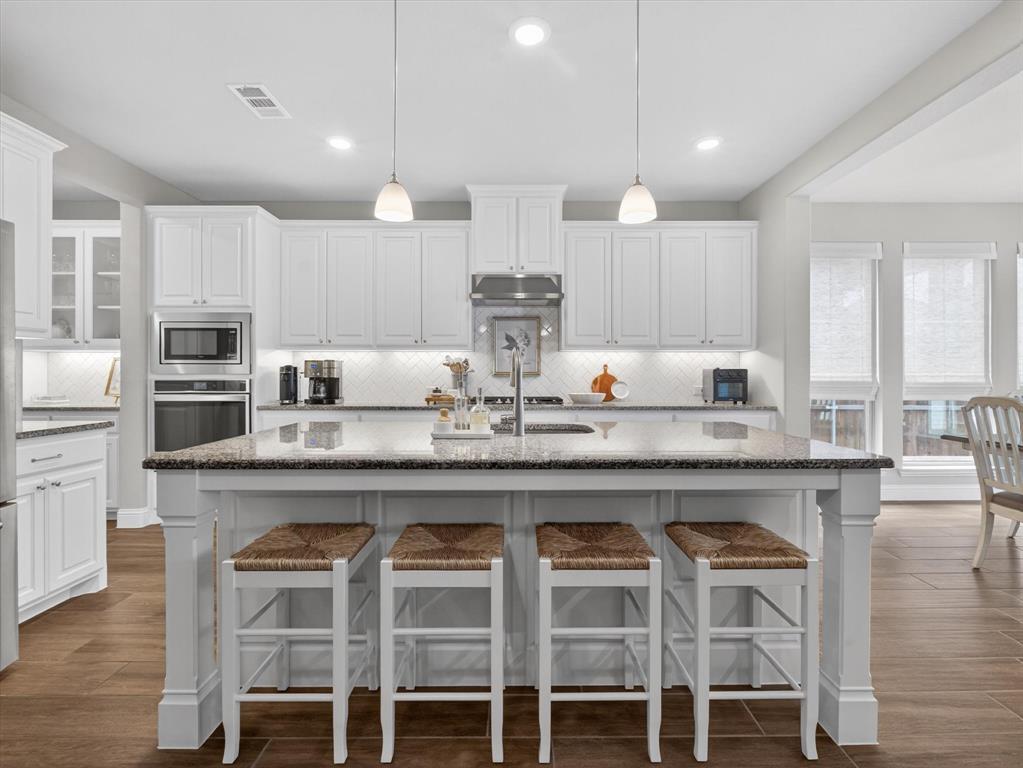
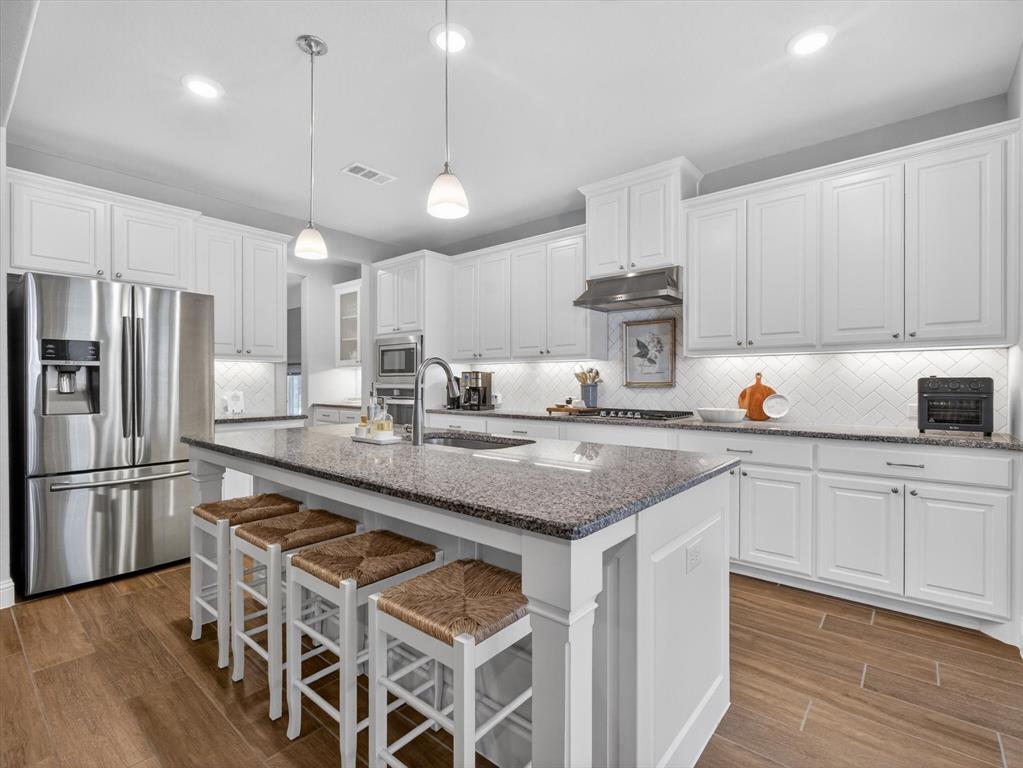
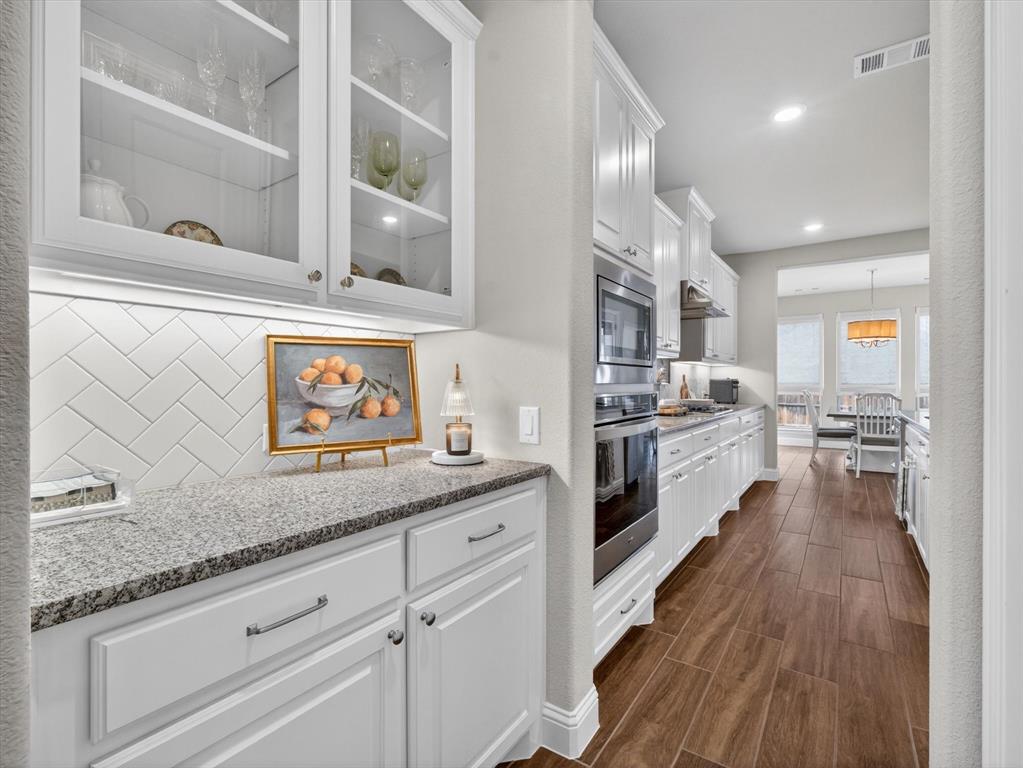
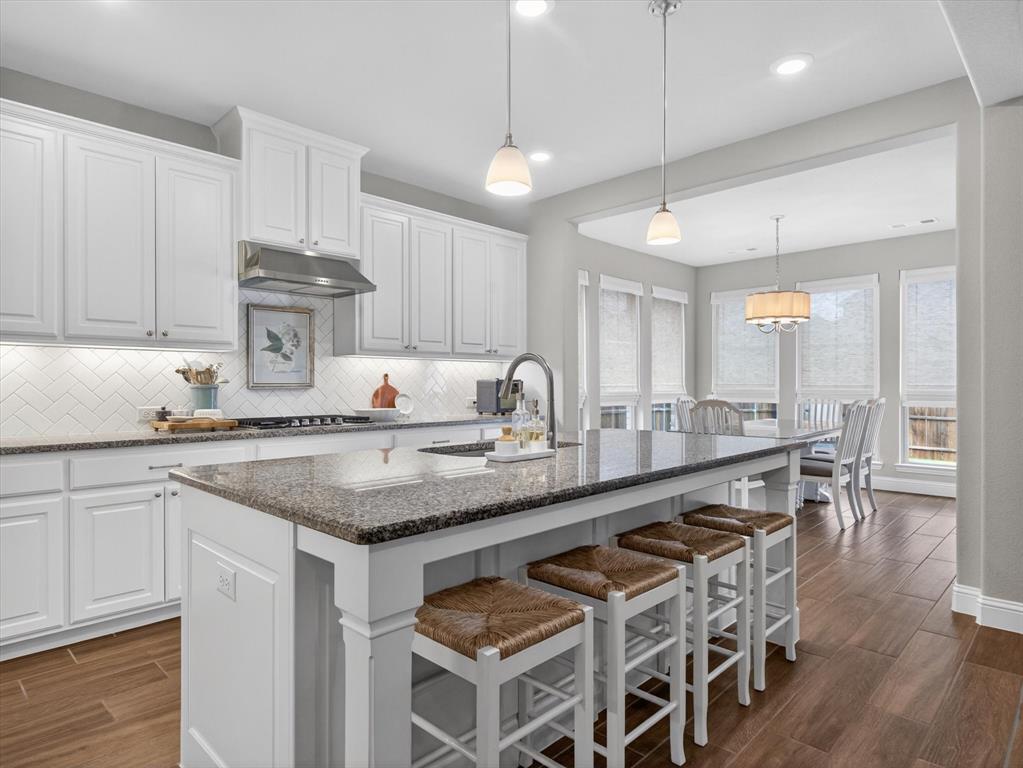
$3,421Nestled in Frisco's highly desirable Prairie View community and zoned for acclaimed Prosper ISD schools, this spectacular property is where thoughtful design meets everyday luxury. Built in 2020 and meticulously maintained, this 5-bedroom, 4.5-bath home shows like new and offers an ideal blend of comfort, function, and elevated style. The main level is designed with exceptional flexibility in mind, featuring a private primary suite plus two additional bedrooms. One of these secondary bedrooms is a true in-law suite setup, making this home an excellent fit for multi-generational living, extended guests, or a private home office or nursery. From the moment you enter, soaring ceilings and 8-foot doors create an open, impressive feel. Wood-look tile flows through the main living areas, paired with plush carpeting in bedrooms for comfort. Plantation shutters and custom shades throughout provide both style and privacy, while carefully selected finishes maintain a clean, modern feel. The primary suite offers a peaceful retreat with a spacious layout and a unique convenience feature: a laundry chute directly from the primary closet to the laundry room, adding ease to everyday routines. Upstairs, you will find two additional bedrooms and two bathrooms, along with a large flex room that can function as a playroom or second living area. The layout provides separation and privacy, making it ideal for households needing both shared and individual spaces. Located within a well-maintained HOA community, residents enjoy access to exceptional amenities including scenic walking trails, parks, playgrounds, a resort-style pool, and a splash pad, offering something for every lifestyle and age. Located in a prime location within one of Frisco’s most desirable areas, so don’t miss your opportunity to make it yours!
| a week ago | Listing updated with changes from the MLS® | |
| a week ago | Price changed to $749,900 | |
| 2 months ago | Listing first seen on site |

© 2020 North Texas Real Estate Information Systems. All rights reserved. Information is deemed reliable but is not guaranteed accurate by the MLS or NTREIS. The information being provided is for the consumer's personal, non-commercial use, and may not be reproduced, redistributed, or used for any purpose other than to identify prospective properties consumers may be interested in purchasing.
Last checked: 2026-07-15 10:56 PM CDT
Did you know? You can invite friends and family to your search. They can join your search, rate and discuss listings with you.