
832 Concan DrivePlano, TX 75075
Mortgage Calculator
Monthly Payment (Est.)
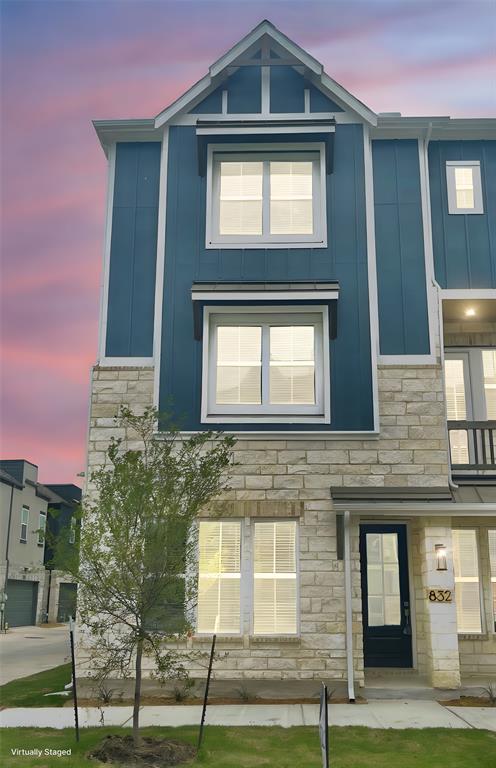
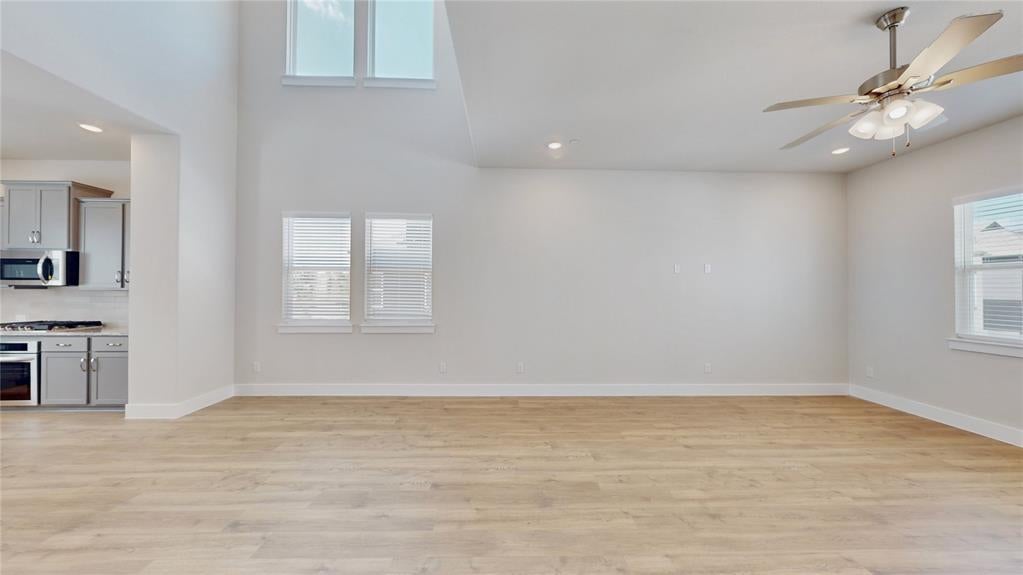
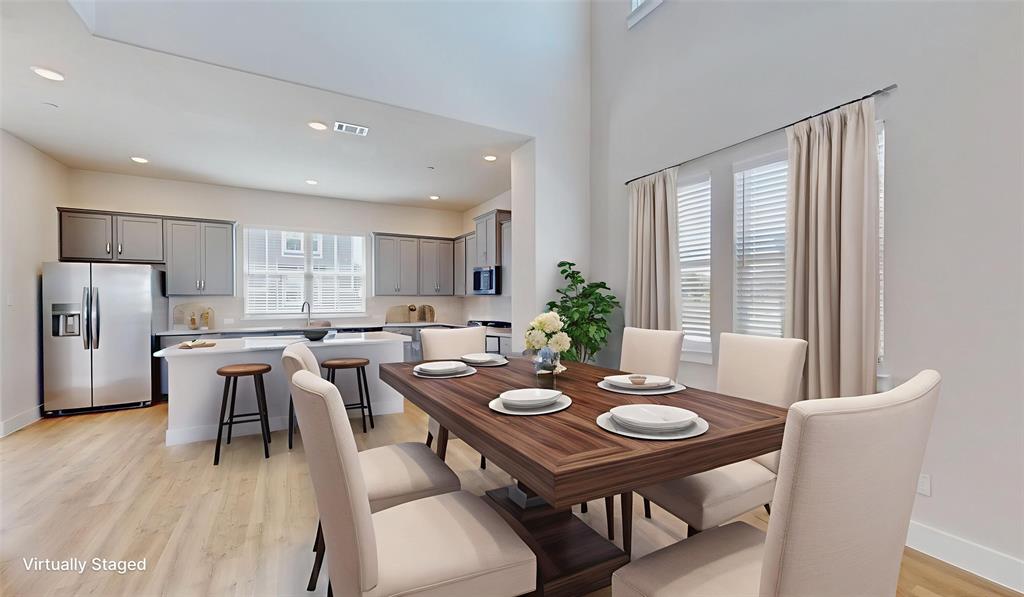
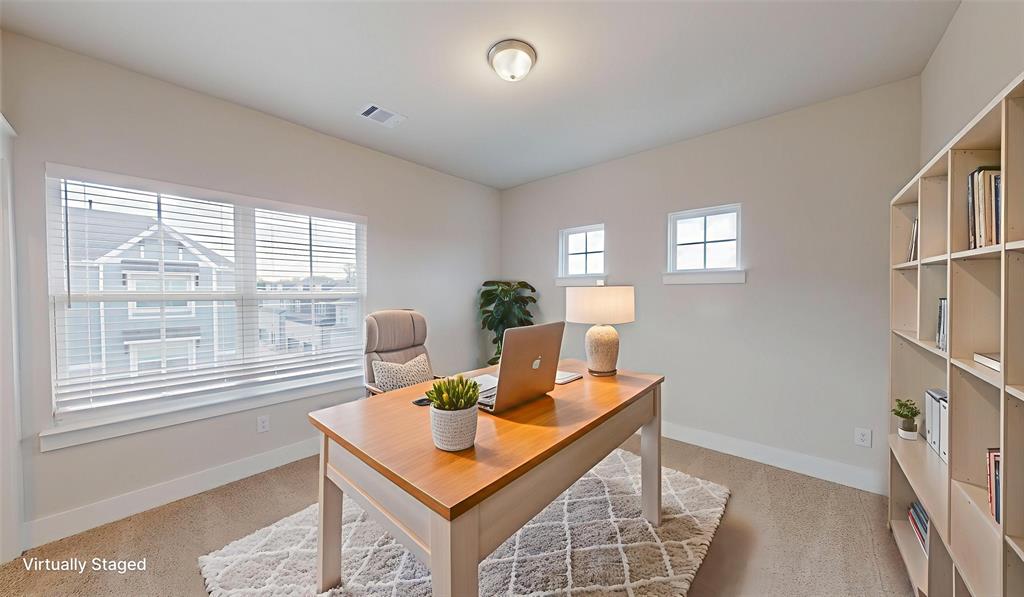
$15Discover modern, low-maintenance living in Plano’s vibrant new Collin Creek District. Built in 2025, this contemporary three-story townhome offers more than 2,300 square feet with 3 bedrooms, 3.5 baths, and a private attached 2.5-car garage. The first floor features a private bedroom with an ensuite bath and walk-in closet—ideal for guests, a home office, or multigenerational living—along with convenient built-in mudroom storage. The light-filled main level impresses with soaring ceilings, oversized windows, and an open layout designed for effortless living and entertaining. The stylish kitchen includes granite countertops, 42-inch shaker cabinetry, a gas cooktop, wall oven, built-in microwave, and walk-in pantry, all opening seamlessly to the dining and spacious living areas. Upstairs, the bright primary suite offers dual sinks, a walk-in shower, and an oversized walk-in closet. A third bedroom with its own full bath completes the top floor. Enjoy living in the heart of the growing Collin Creek development, with planned parks, a community pool, restaurants, shopping, and more nearby. Convenient access to US-75 and the George Bush Turnpike makes travel throughout DFW a breeze. Modern design, flexible spaces, and an exciting Plano location—it’s all here!
| 3 days ago | Listing updated with changes from the MLS® | |
| 2 months ago | Listing first seen on site |

© 2020 North Texas Real Estate Information Systems. All rights reserved. Information is deemed reliable but is not guaranteed accurate by the MLS or NTREIS. The information being provided is for the consumer's personal, non-commercial use, and may not be reproduced, redistributed, or used for any purpose other than to identify prospective properties consumers may be interested in purchasing.
Last checked: 2026-09-12 10:47 PM CDT
Did you know? You can invite friends and family to your search. They can join your search, rate and discuss listings with you.