Gage Realty Group

Explore

Our Listings

Save
Ask
Tour
Hide
Share
$2,300
2 Days On Site

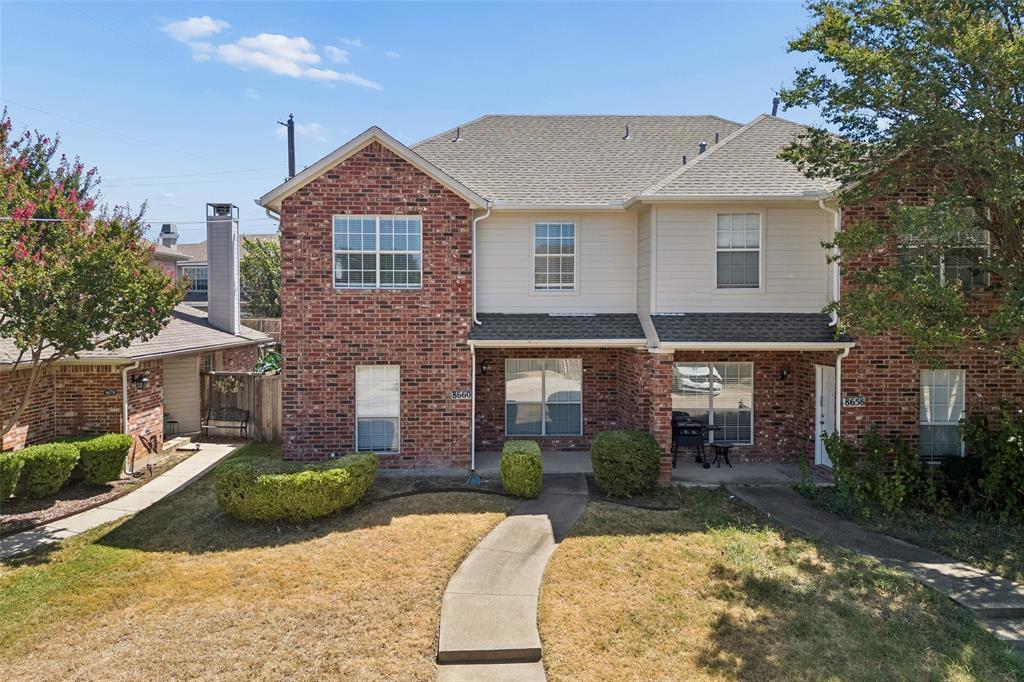
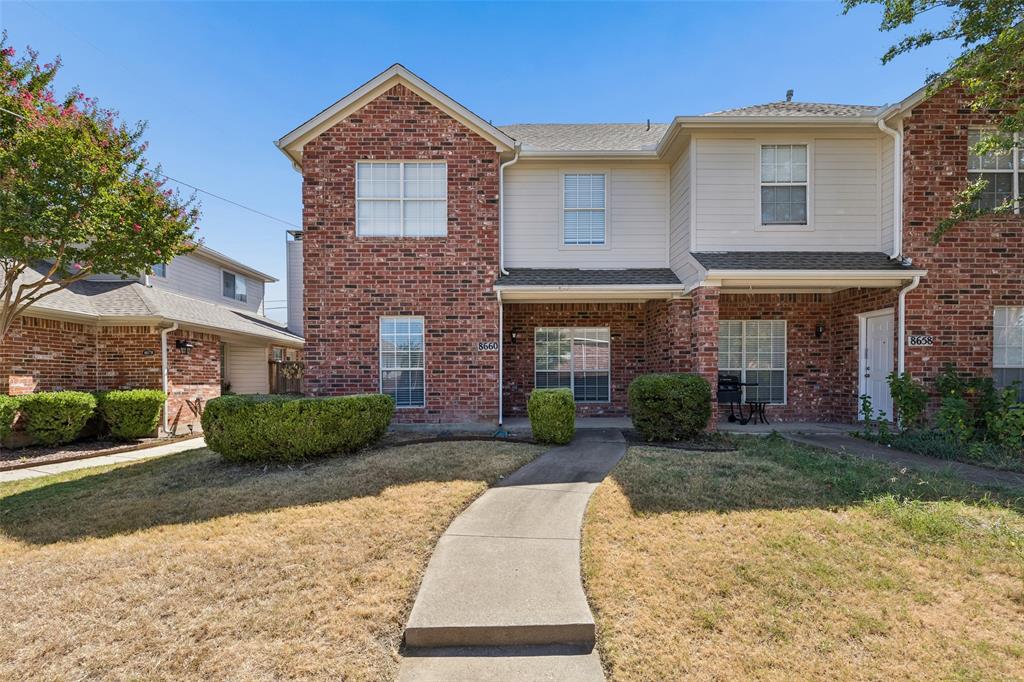
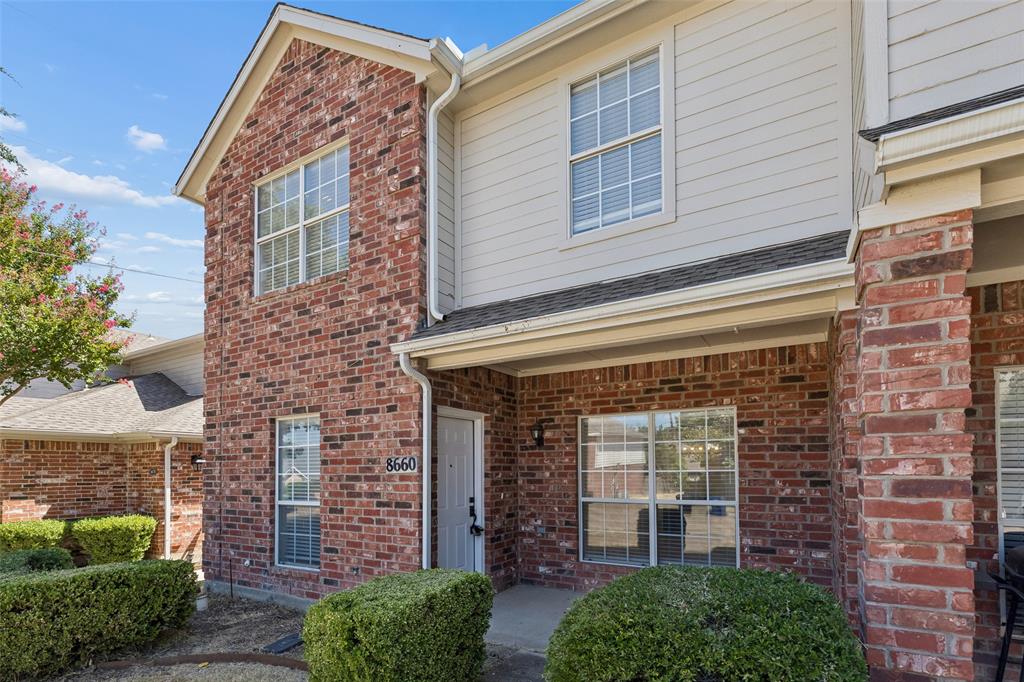
8660 Hawthorne Street
Frisco, TX 75034

For Rent|Duplex|Active
3
Beds
3
Total Baths
2
Full Baths
1
Partial Bath
1,459
SqFt
$2
/SqFt
1998
Built
Subdivision:
Hickory Hills Add
County:
Collin
8660 Hawthorne Street8660 Hawthorne Street8660 Hawthorne Street8660 Hawthorne Street
Save
Ask
Tour
Hide
Share

Mortgage Calculator

Monthly Payment (Est.)

$10
Calculator powered by Showcase IDX, a Constellation1 Company. Copyright ©2026 Information is deemed reliable but not guaranteed.

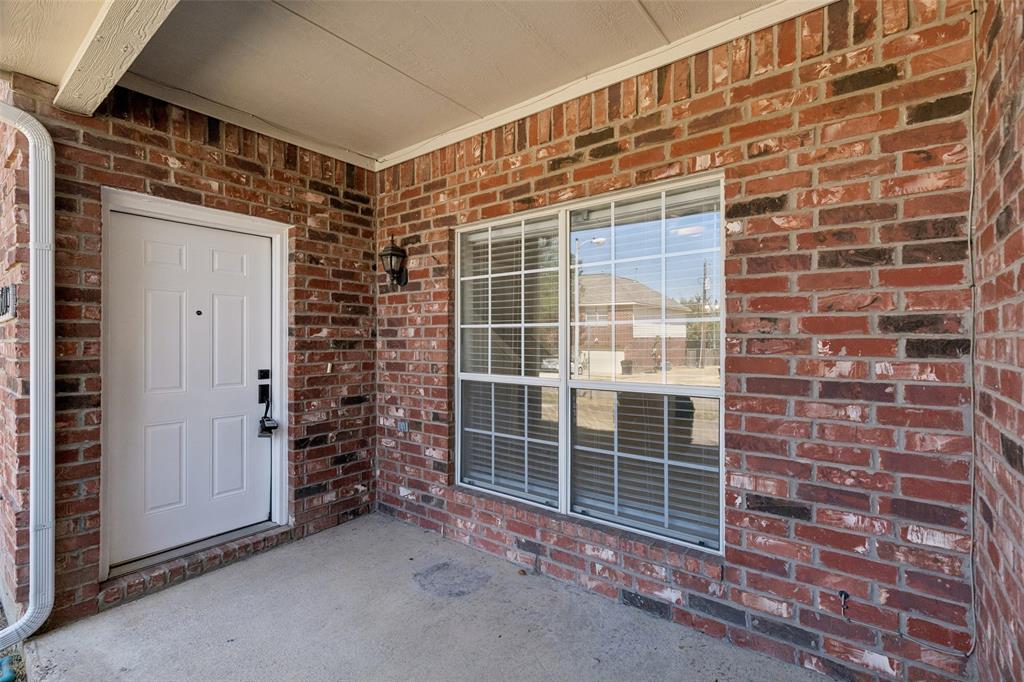
Welcome to 8660 Hawthorne Road in the heart of Frisco! This beautifully remodeled two-story home is available for immediate move-in and offers 3 bedrooms, 2.5 bathrooms and a fresh, modern interior. The light-filled living area features stylish flooring, recessed lighting and plenty of room to relax or entertain. The updated kitchen stands out with crisp white cabinetry, quartz countertops, a generous center island, stainless steel appliances, modern fixtures and statement lighting. All three bedrooms are conveniently located upstairs, along with two fully updated bathrooms and the laundry area. The spacious primary suite features a beautifully renovated ensuite bath with dual sinks, gold-tone fixtures and an oversized walk-in shower. A two-car garage and private fenced yard complete this move-in-ready home, all conveniently located near Frisco’s shopping, dining, entertainment and major roadways.

Save
Ask
Tour
Hide
Share
Listing Snapshot
Price 
$2,300
Days On Site 
2 Days
Bedrooms 
3
Inside Area (SqFt) 
1,459 sqft
Total Baths 
3
Full Baths 
2
Partial Baths 
1
Lot Size 
0.14 Acres
Year Built 
1998
MLS® Number 
21358893
Status 
Active
Property Tax 
N/A
HOA/Condo/Coop Fees 
N/A
Sq Ft Source 
N/A
Friends & Family
Recent Activity
yesterdayListing updated with changes from the MLS®
3 days agoListing first seen on site
General Features
Acres 
0.14
Attached Garage 
Yes
Available on 
2026-08-22
Foundation 
Slab
Garage 
Yes
Garage Spaces 
2
Lease Term 
12 Months
Levels 
Two
Parking 
Alley AccessGarageGarage Door OpenerGarage Faces RearAttached
Property Sub Type 
Duplex
Security 
Smoke Detector(s)
Sewer 
Public Sewer
Style 
Traditional
Utilities 
Cable AvailableElectricity AvailableElectricity Connected
Water Source 
Public
Interior Features
Appliances 
DishwasherDisposalElectric RangeMicrowave
Cooling 
Ceiling Fan(s)Central AirElectric
Flooring 
Ceramic TileVinyl
Heating 
CentralElectric
Interior 
Granite CountersKitchen IslandPantryWalk-In Closet(s)High Speed Internet
Laundry Features 
Washer Hookup
Window Features 
Window Coverings
Dining Room 
Dimensions - 10 x 12Level - First
Kitchen 
Dimensions - 10 x 10Level - FirstFeatures - Eat-in Kitchen, Kitchen Island
Living Room 
Dimensions - 14 x 19Level - FirstFeatures - Ceiling Fan(s)
Master Bedroom 
Dimensions - 14 x 12Level - SecondFeatures - Ceiling Fan(s)
Save
Ask
Tour
Hide
Share
Exterior Features
Construction Details 
Brick
Exterior 
Rain Gutters
Fencing 
Back YardFencedPrivacyWood
Lot Features 
Few TreesInterior LotLandscapedLevel
Patio And Porch 
Front Porch
Roof 
Composition
Windows/Doors 
Window Coverings
Community Features
School District 
Frisco ISD
Schools
School District
Frisco ISD
Elementary School
Bright
Middle School
Griffin
High School
Frisco
Listing courtesy of Kayti Gage of Gage Realty kaytigage@gmail.com


© 2020 North Texas Real Estate Information Systems. All rights reserved. Information is deemed reliable but is not guaranteed accurate by the MLS or NTREIS. The information being provided is for the consumer's personal, non-commercial use, and may not be reproduced, redistributed, or used for any purpose other than to identify prospective properties consumers may be interested in purchasing.
Last checked: 2026-08-25 02:30 AM CDT

Neighborhood & Commute
Source: Walkscore
Disclosure: Community information and market data powered by Constellation Data Labs. Information is deemed reliable but not guaranteed.
Save
Ask
Tour
Hide
Share