Gage Realty Group

Explore

Our Listings

Save
Ask
Tour
Hide
Share
$2,650
2 Days On Site

8302 Sebastian
Frisco, TX 75035

For Rent|Single Family Residence|Active
4
Beds
4
Total Baths
2
Full Baths
2
Partial Baths
2,226
SqFt
$1
/SqFt
1993
Built
Subdivision:
Preston Oaks Add Ph V
County:
Collin
8302 Sebastian8302 Sebastian8302 Sebastian8302 Sebastian
Save
Ask
Tour
Hide
Share

Mortgage Calculator

Monthly Payment (Est.)

$12
Calculator powered by Showcase IDX, a Constellation1 Company. Copyright ©2026 Information is deemed reliable but not guaranteed.

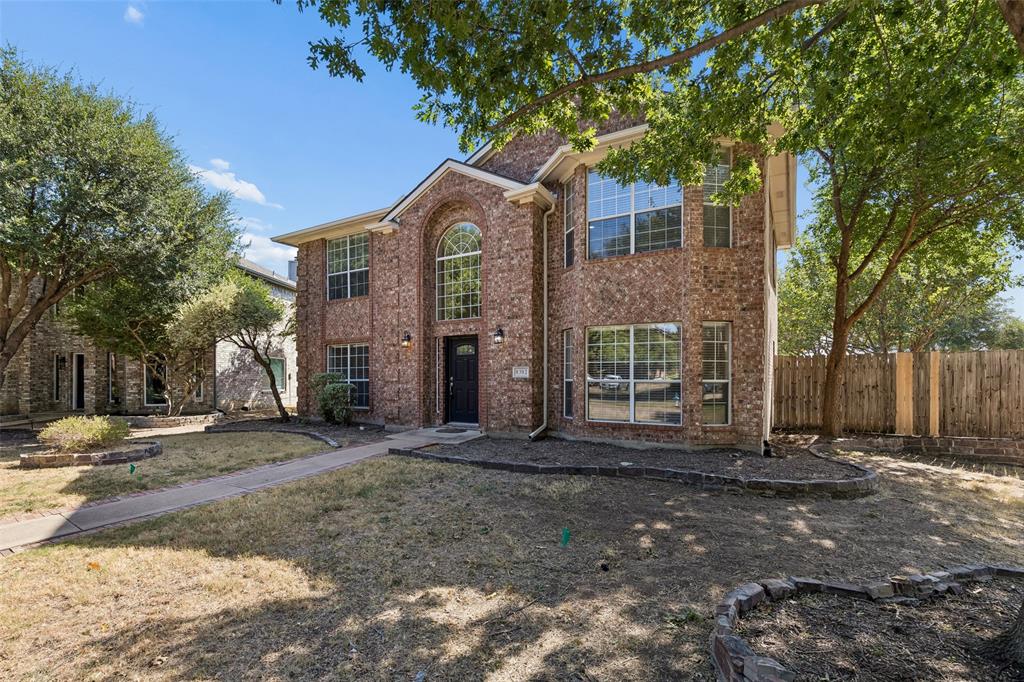
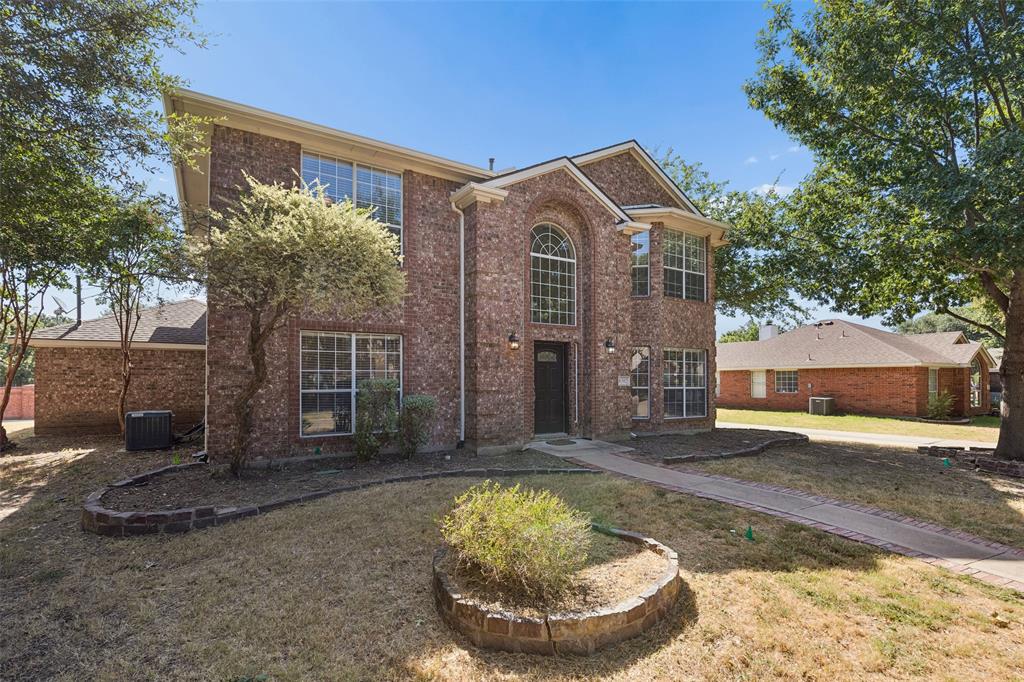
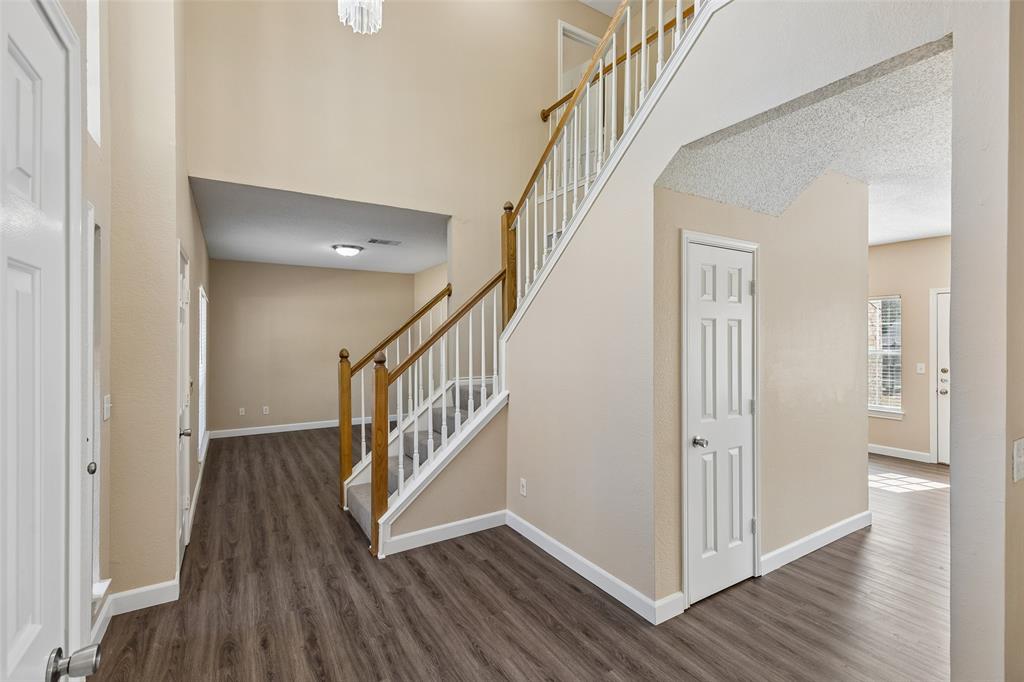
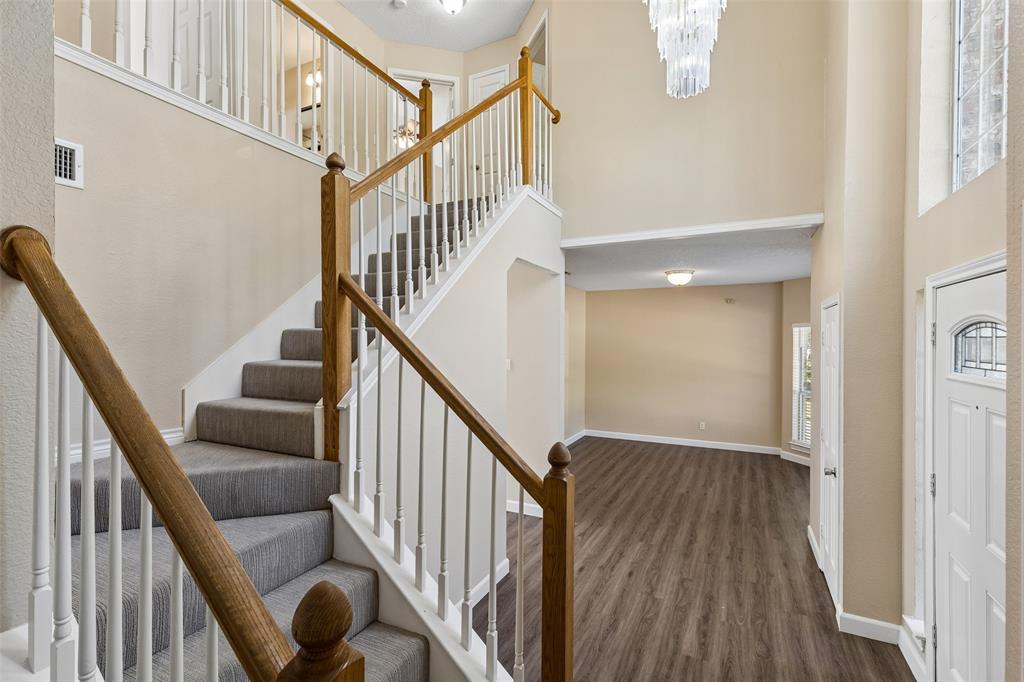
Welcome to 8302 Sebastian Inlet in Frisco! This spacious two-story home offers 4 bedrooms, 2.5 bathrooms and plenty of room to spread out. A soaring entry creates an inviting first impression, while durable luxury vinyl plank flooring flows throughout the main living areas. The light-filled living room features a cozy fireplace, and the generously sized kitchen offers granite countertops, a center island, stainless steel sink, electric range and abundant cabinet and prep space. All four bedrooms are conveniently located upstairs, creating separation between the living and sleeping areas. The spacious primary suite features vaulted ceilings and an ensuite bath with dual sinks, a soaking tub and separate shower. Outside, the Texas-sized backyard provides plenty of space for relaxing, entertaining or enjoying the outdoors. Conveniently located near Frisco’s shopping, dining, entertainment and everyday amenities, this home offers the space, comfort and location you’ve been looking for!

Save
Ask
Tour
Hide
Share
Listing Snapshot
Price 
$2,650
Days On Site 
2 Days
Bedrooms 
4
Inside Area (SqFt) 
2,226 sqft
Total Baths 
4
Full Baths 
2
Partial Baths 
2
Lot Size 
0.19 Acres
Year Built 
1993
MLS® Number 
21358895
Status 
Active
Property Tax 
N/A
HOA/Condo/Coop Fees 
N/A
Sq Ft Source 
N/A
Friends & Family
Recent Activity
yesterdayListing updated with changes from the MLS®
3 days agoListing first seen on site
General Features
Acres 
0.19
Attached Garage 
Yes
Available on 
2026-08-22
Foundation 
Slab
Garage 
Yes
Garage Spaces 
2
Lease Term 
12 Months
Levels 
Two
Number Of Stories 
2
Parking 
Alley AccessGarageGarage Door OpenerGarage Faces RearAttached
Property Sub Type 
Single Family Residence
Security 
Smoke Detector(s)
Sewer 
Public Sewer
Style 
Traditional
Utilities 
Cable AvailableElectricity AvailableElectricity Connected
Water Source 
Public
Interior Features
Appliances 
DishwasherDisposalElectric Range
Cooling 
Ceiling Fan(s)Central Air
Fireplace 
Yes
Fireplace Features 
Gas Starter
Fireplaces 
1
Flooring 
Ceramic TileVinyl
Heating 
CentralNatural Gas
Interior 
Granite CountersKitchen IslandPantryWalk-In Closet(s)High Speed Internet
Laundry Features 
Washer Hookup
Window Features 
Window Coverings
Bedroom 
Dimensions - 12 x 10Level - SecondFeatures - Ceiling Fan(s), Walk-In Closet(s)
Breakfast Room 
Dimensions - 10 x 10Level - First
Dining Room 
Dimensions - 13 x 10Level - First
Kitchen 
Dimensions - 13 x 10Level - FirstFeatures - Kitchen Island, Pantry
Living Room 
Dimensions - 13 x 13Level - First
Master Bedroom 
Dimensions - 15 x 13Level - SecondFeatures - Ceiling Fan(s), Walk-In Closet(s)
Utility Room 
Dimensions - 8 x 8Level - First
Save
Ask
Tour
Hide
Share
Exterior Features
Construction Details 
Brick
Fencing 
Back YardFencedFullWood
Lot Features 
Few TreesInterior LotLandscapedLevel
Roof 
Composition
Windows/Doors 
Window Coverings
Community Features
Community Features 
CurbsSidewalks
School District 
Frisco ISD
Schools
School District
Frisco ISD
Elementary School
Christie
Middle School
Clark
High School
Lebanon Trail
Listing courtesy of Kayti Gage of Gage Realty kaytigage@gmail.com


© 2020 North Texas Real Estate Information Systems. All rights reserved. Information is deemed reliable but is not guaranteed accurate by the MLS or NTREIS. The information being provided is for the consumer's personal, non-commercial use, and may not be reproduced, redistributed, or used for any purpose other than to identify prospective properties consumers may be interested in purchasing.
Last checked: 2026-08-25 02:30 AM CDT

Neighborhood & Commute
Source: Walkscore
Disclosure: Community information and market data powered by Constellation Data Labs. Information is deemed reliable but not guaranteed.
Save
Ask
Tour
Hide
Share