
Save
Ask
Tour
Hide
$1,695
3 Days On Site
10249 Nantucket DriveProvidence Village, TX 76227
For Rent|Single Family Residence|Active
3
Beds
3
Total Baths
2
Full Baths
1
Partial Bath
1,676
SqFt
$1
/SqFt
2005
Built
Subdivision:
Providence Ph 4
County:
Denton
Save
Ask
Tour
Hide
Mortgage Calculator
Monthly Payment (Est.)
$8Calculator powered by Showcase IDX, a Constellation1 Company. Copyright ©2026 Information is deemed reliable but not guaranteed.
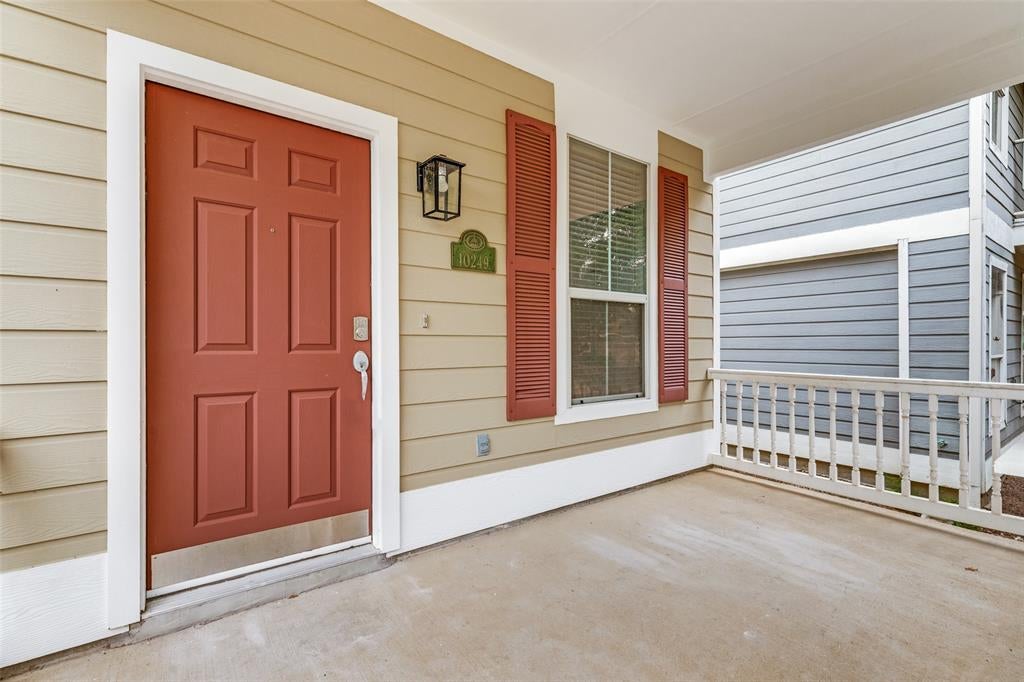
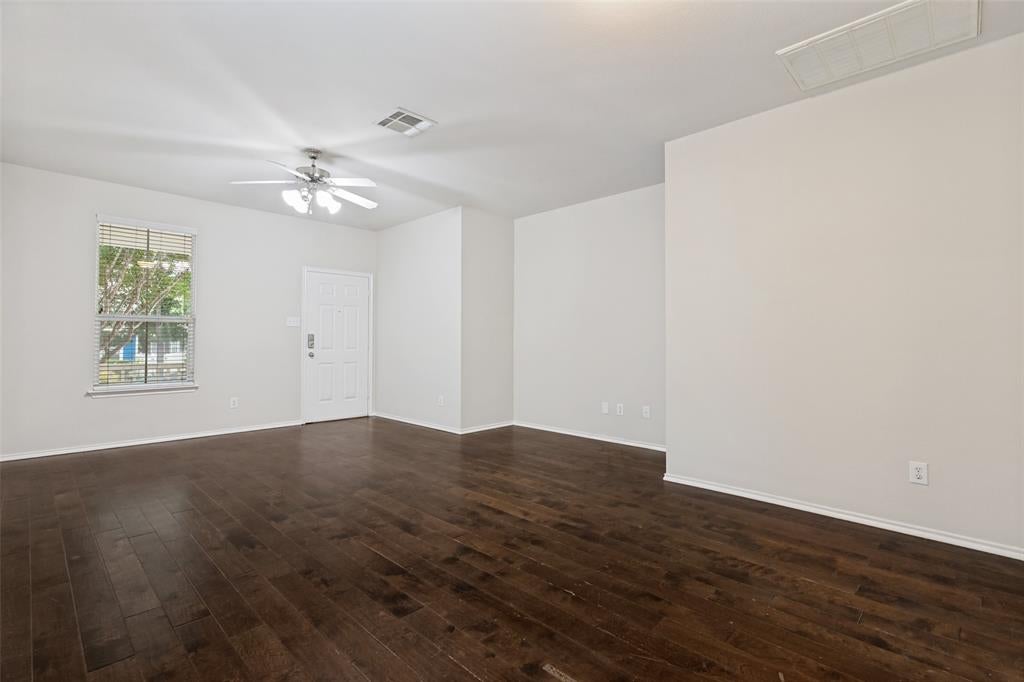
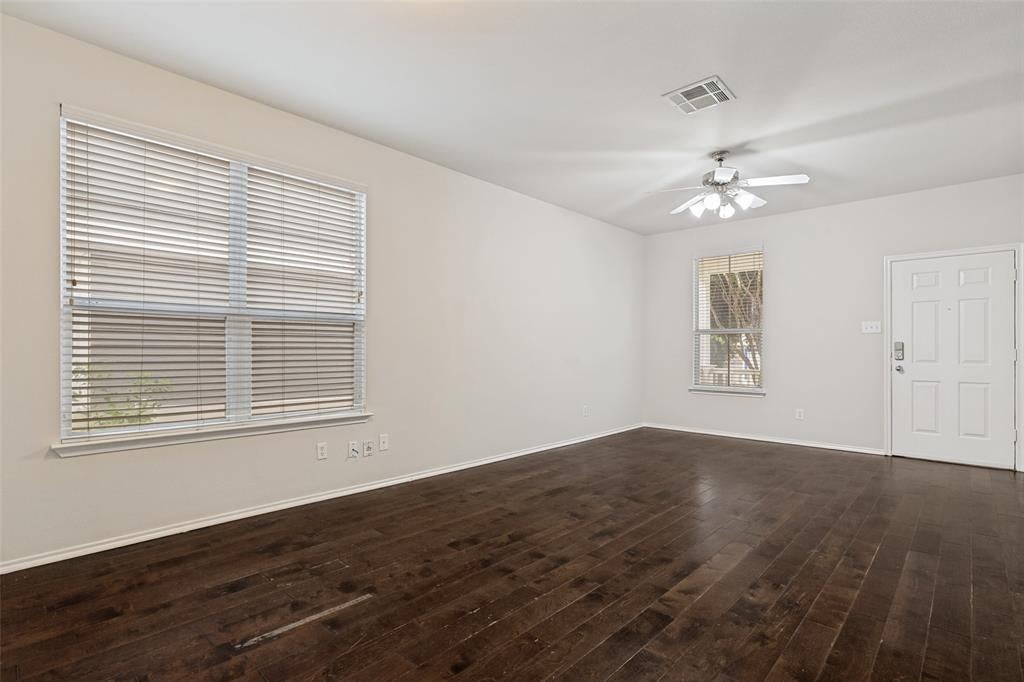
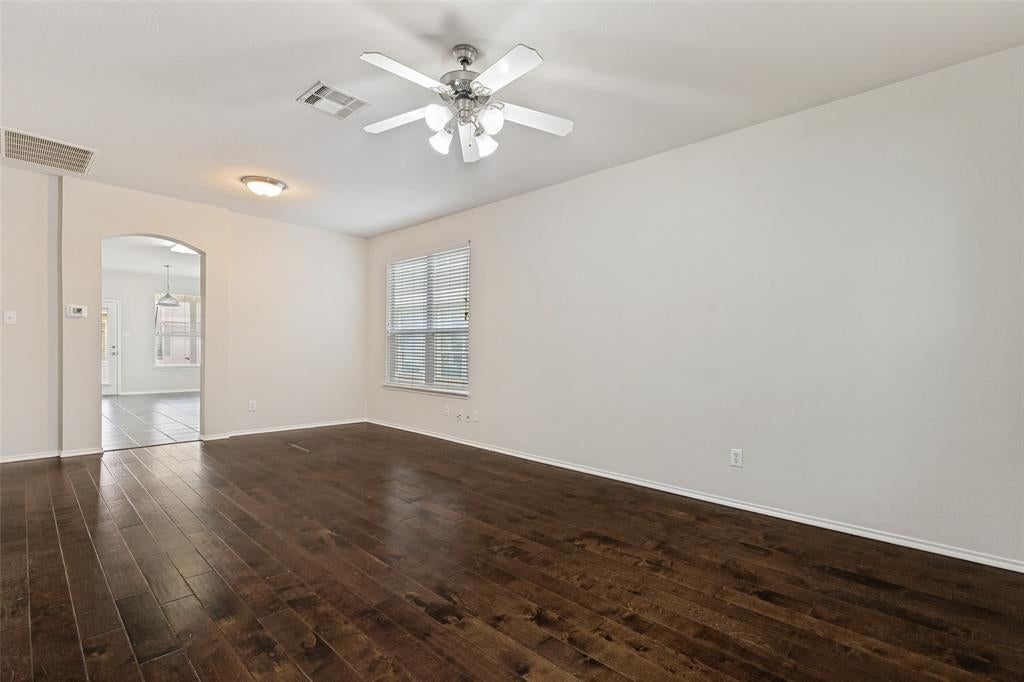
LBeautiful, well-maintained house for you to move-in. Updated Kitchen, master suite downstairs, with 2 secondary bedrooms upstairs. Nice hall space on second level that can be used for a workstation or small open office space. Covered porch for your evenings talking to your neighbors, walking distance to Providence's great club house, pool, water slide, park...Do not miss it. There is $300 one time admin fee to be paid by Tenant to landlord on lease execution. PET FEE is non-refundable $40 per pet per month.
Save
Ask
Tour
Hide
Listing Snapshot
Price
$1,695
Days On Site
3 Days
Bedrooms
3
Inside Area (SqFt)
1,676 sqft
Total Baths
3
Full Baths
2
Partial Baths
1
Lot Size
0.094 Acres
Year Built
2005
MLS® Number
21362068
Status
Active
Property Tax
N/A
HOA/Condo/Coop Fees
N/A
Sq Ft Source
N/A
Friends & Family
Recent Activity
| 3 days ago | Listing updated with changes from the MLS® | |
| 4 days ago | Listing first seen on site |
General Features
Acres
0.094
Attached Garage
Yes
Available on
2026-08-17
Garage
Yes
Garage Spaces
2
Lease Term
12 Months
Levels
Two
Parking
CoveredGarageGarage Faces RearAttached
Pets
Breed RestrictionsCats OKDogs OKNumber LimitSize Limit
Property Sub Type
Single Family Residence
Security
Security System
Utilities
Cable AvailableUnderground Utilities
Interior Features
Appliances
DishwasherDisposalElectric RangeMicrowave
Cooling
Central AirElectric
Heating
CentralElectric
Interior
Walk-In Closet(s)
Living Room
Dimensions - 0 x 0Level - First
Master Bedroom
Dimensions - 0 x 0Level - First
Save
Ask
Tour
Hide
Exterior Features
Construction Details
Wood SidingFiber Cement
Fencing
FencedVinyl
Lot Features
Interior LotSubdivided
Community Features
HOA Fee Frequency
Semi-Annually
School District
Denton ISD
Schools
School District
Denton ISD
Elementary School
Providence
Middle School
Navo
High School
Ryan H S
Listing courtesy of Manoj Juneja of Gage Realty manoj.juneja@gmail.com

© 2020 North Texas Real Estate Information Systems. All rights reserved. Information is deemed reliable but is not guaranteed accurate by the MLS or NTREIS. The information being provided is for the consumer's personal, non-commercial use, and may not be reproduced, redistributed, or used for any purpose other than to identify prospective properties consumers may be interested in purchasing.
Last checked: 2026-08-21 09:07 AM CDT
© 2020 North Texas Real Estate Information Systems. All rights reserved. Information is deemed reliable but is not guaranteed accurate by the MLS or NTREIS. The information being provided is for the consumer's personal, non-commercial use, and may not be reproduced, redistributed, or used for any purpose other than to identify prospective properties consumers may be interested in purchasing.
Last checked: 2026-08-21 09:07 AM CDT
Neighborhood & Commute
Source: Walkscore
Disclosure: Community information and market data powered by Constellation Data Labs. Information is deemed reliable but not guaranteed.
Save
Ask
Tour
Hide