Gage Realty Group

Explore

Our Listings

Save
Ask
Tour
Hide
Share
$3,500
New Listing

1824 Balboa Park Drive
Prosper, TX 75078

For Rent|Single Family Residence|Active
5
Beds
3
Total Baths
3
Full Baths
3,082
SqFt
$1
/SqFt
2016
Built
Subdivision:
Artesia North Ph 1a
County:
Denton
1824 Balboa Park Drive1824 Balboa Park Drive1824 Balboa Park Drive1824 Balboa Park Drive
Save
Ask
Tour
Hide
Share

Mortgage Calculator

Monthly Payment (Est.)

$16
Calculator powered by Showcase IDX, a Constellation1 Company. Copyright ©2026 Information is deemed reliable but not guaranteed.

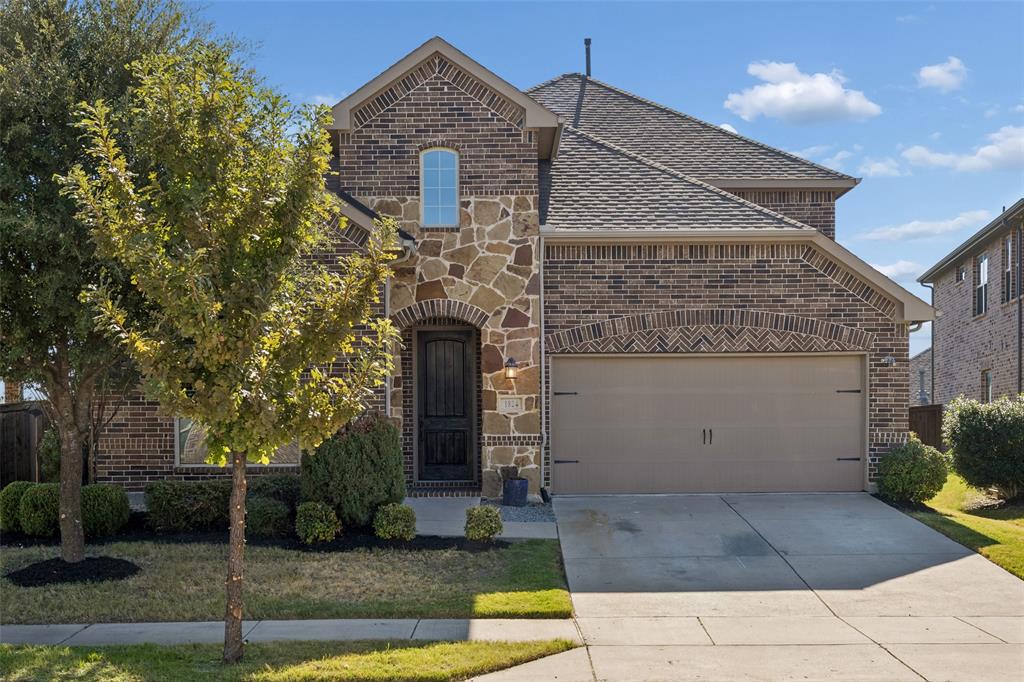
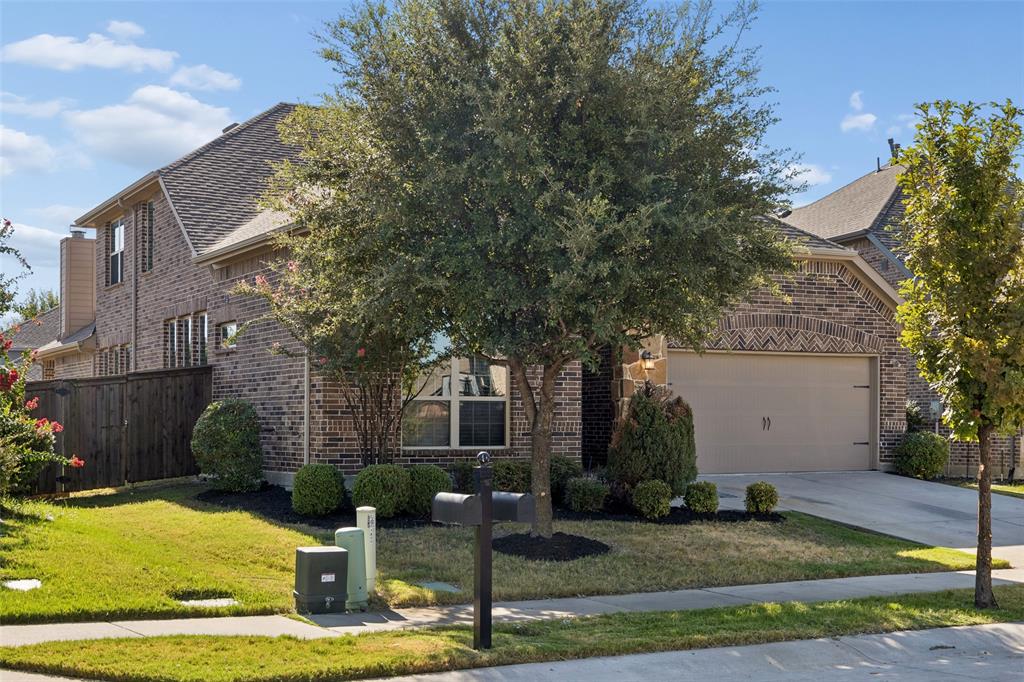
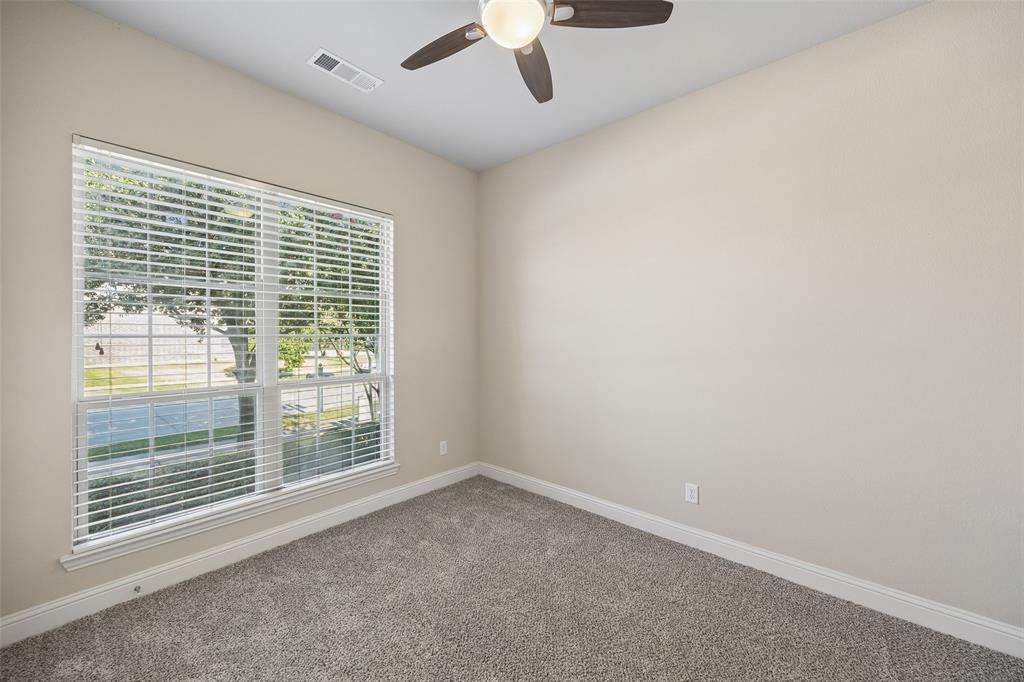
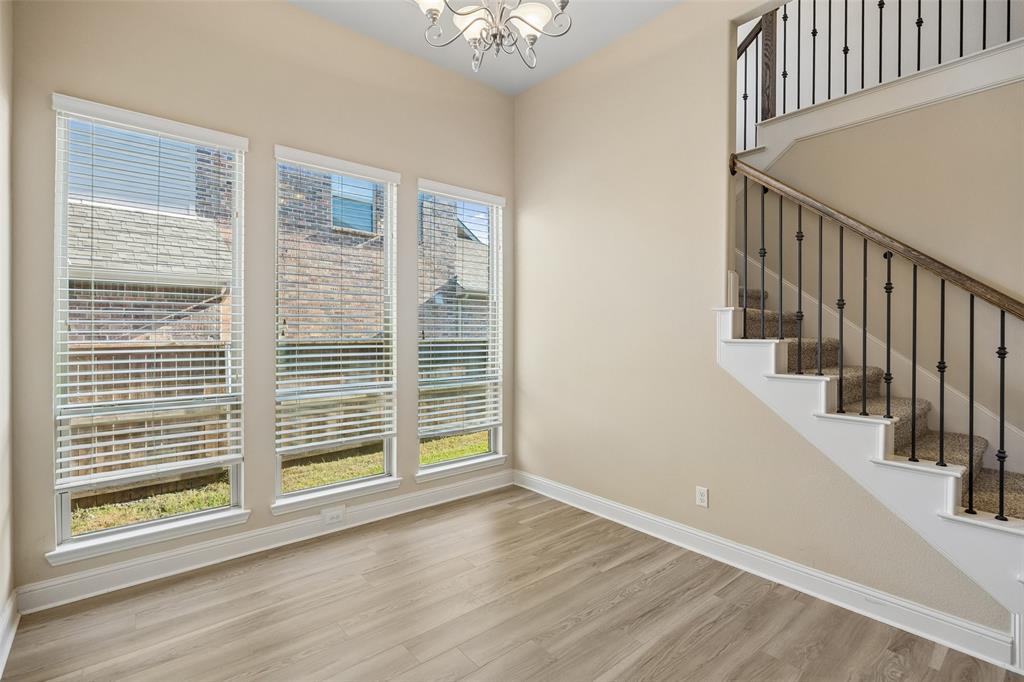
Beautiful American Legend home in Artesia with fresh interior paint and new carpet! This flexible floor plan features soaring ceilings, decorative lighting, and wood-look tile throughout the main living areas downstairs. The primary suite, a secondary bedroom, and a versatile study or optional fifth bedroom are conveniently located on the first floor. Upstairs offers two additional bedrooms and a spacious game room. The kitchen features upgraded appliances, rich cabinetry, granite countertops, and an open layout ideal for everyday living and entertaining. The private primary suite includes dual sinks, a large walk-in closet, a separate shower, and a soaking tub. Each bedroom offers generous closet storage with built-in shelving. Enjoy sought-after Prosper ISD schools, wonderful Artesia community amenities, and convenient access to US-380 and the Dallas North Tollway.

Save
Ask
Tour
Hide
Share
Listing Snapshot
Price 
$3,500
Days On Site 
0 Days
Bedrooms 
5
Inside Area (SqFt) 
3,082 sqft
Total Baths 
3
Full Baths 
3
Partial Baths 
N/A
Lot Size 
0.219 Acres
Year Built 
2016
MLS® Number 
21382806
Status 
Active
Property Tax 
N/A
HOA/Condo/Coop Fees 
$400 Semi-Annually
Sq Ft Source 
N/A
Friends & Family
Recent Activity
4 hours agoListing updated with changes from the MLS®
11 hours agoListing first seen on site
General Features
Acres 
0.219
Attached Garage 
Yes
Available on 
2026-09-15
Foundation 
Slab
Garage 
Yes
Garage Spaces 
2
Lease Term 
12 Months
Levels 
Two
Number Of Stories 
2
Parking 
GarageGarage Door OpenerGarage Faces FrontAttached
Pets 
Call
Property Sub Type 
Single Family Residence
Security 
Smoke Detector(s)
Sewer 
Public Sewer
Style 
Traditional
Utilities 
Electricity AvailableElectricity Connected
Interior Features
Appliances 
DishwasherDisposalGas Cooktop
Cooling 
Ceiling Fan(s)Central Air
Fireplace 
Yes
Fireplace Features 
Gas Starter
Fireplaces 
1
Flooring 
CarpetCeramic Tile
Heating 
CentralElectric
Interior 
Eat-in KitchenGranite CountersVaulted Ceiling(s)High Speed Internet
Laundry Features 
Electric Dryer HookupWasher Hookup
Bedroom 
Dimensions - 12 x 11Level - SecondFeatures - Walk-In Closet(s)
Breakfast Room 
Dimensions - 16 x 12Level - First
Den 
Dimensions - 12 x 11Level - First
Dining Room 
Dimensions - 12 x 11Level - First
Game Room 
Dimensions - 19 x 16Level - Second
Kitchen 
Dimensions - 16 x 12Level - FirstFeatures - Breakfast Bar, Eat-in Kitchen, Kitchen Island, Pantry
Living Room 
Dimensions - 19 x 16Level - First
Master Bedroom 
Dimensions - 18 x 14Level - FirstFeatures - Walk-In Closet(s)
Save
Ask
Tour
Hide
Share
Exterior Features
Construction Details 
BrickStone
Fencing 
Back YardFullWood
Lot Features 
Few Trees
Patio And Porch 
Covered
Roof 
Composition
Community Features
Association Fee 
$400.0
Association Fee Frequency 
Semi-Annually
School District 
Prosper ISD
Schools
School District
Prosper ISD
Elementary School
Windsong Ranch
Middle School
Reynolds
High School
Prosper
Listing courtesy of Kayti Gage of Gage Realty kaytigage@gmail.com


© 2020 North Texas Real Estate Information Systems. All rights reserved. Information is deemed reliable but is not guaranteed accurate by the MLS or NTREIS. The information being provided is for the consumer's personal, non-commercial use, and may not be reproduced, redistributed, or used for any purpose other than to identify prospective properties consumers may be interested in purchasing.
Last checked: 2026-09-16 04:17 AM CDT

Neighborhood & Commute
Source: Walkscore
Disclosure: Community information and market data powered by Constellation Data Labs. Information is deemed reliable but not guaranteed.
Save
Ask
Tour
Hide
Share