Gage Realty Group

Explore

Our Listings

Save
Ask
Tour
Hide
Share
$370,000
1 Day On Site

1105 Mapleton Drive
Anna, TX 75409

For Sale|Single Family Residence|Active
4
Beds
2
Total Baths
2
Full Baths
2,143
SqFt
$173
/SqFt
2021
Built
Subdivision:
West Crossing Ph 9
County:
Collin
1105 Mapleton Drive1105 Mapleton Drive1105 Mapleton Drive1105 Mapleton Drive
Save
Ask
Tour
Hide
Share

Mortgage Calculator

Monthly Payment (Est.)

$1,688
Calculator powered by Showcase IDX, a Constellation1 Company. Copyright ©2026 Information is deemed reliable but not guaranteed.

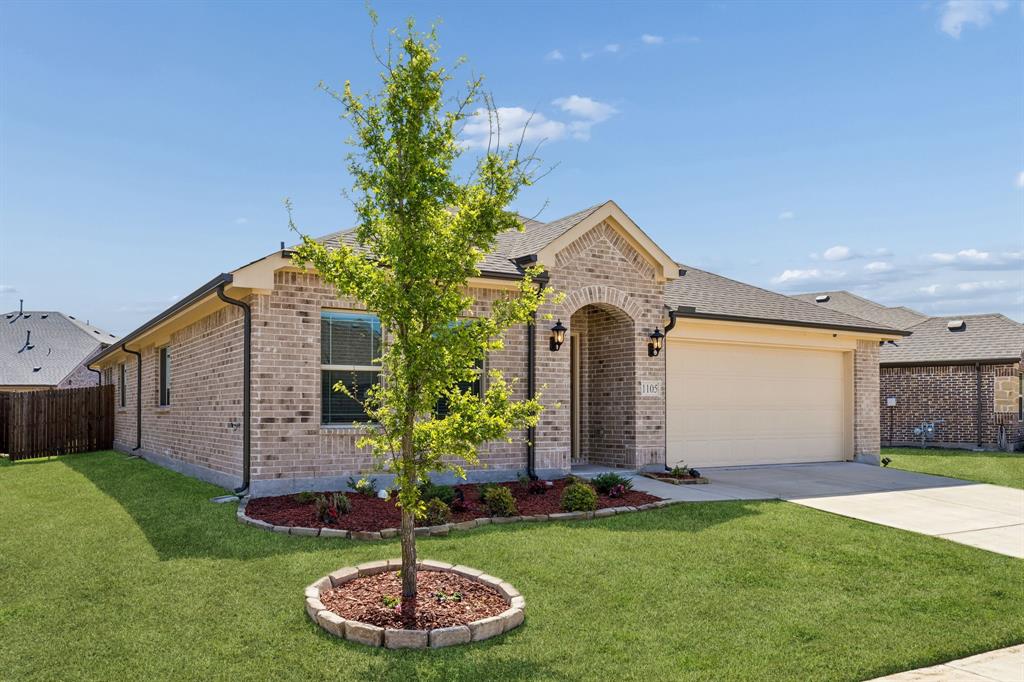
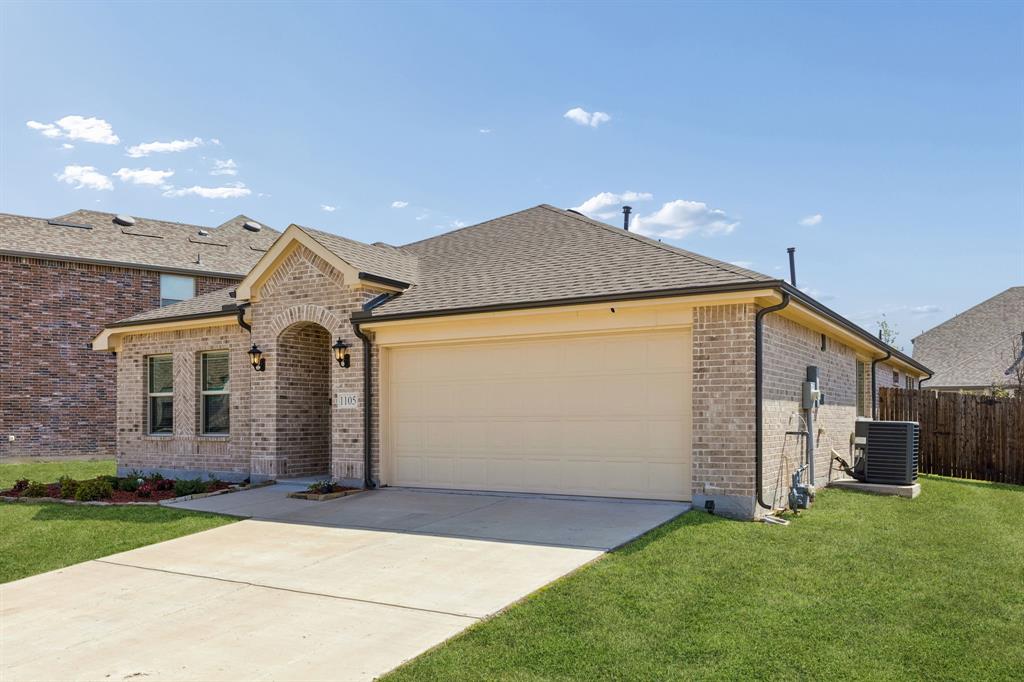
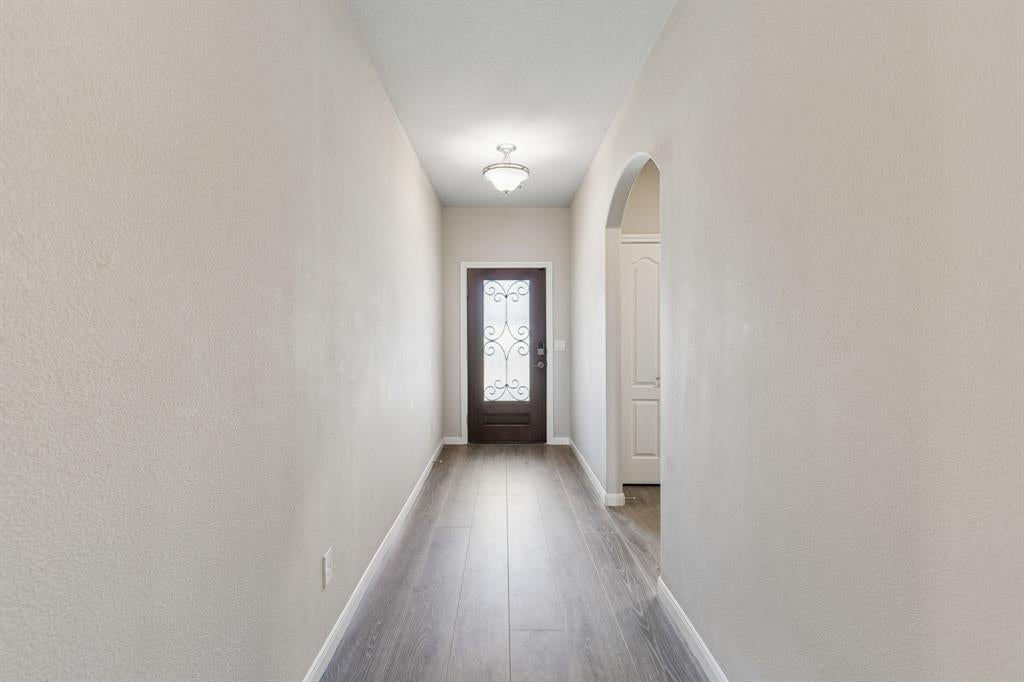
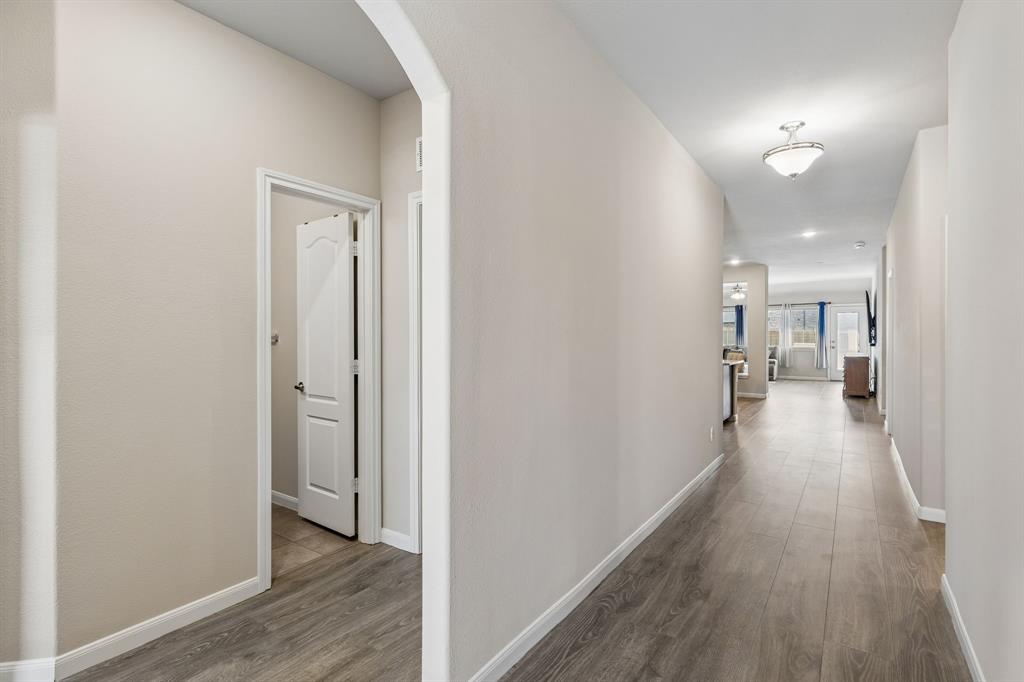
This 2021 Bloomfield home in Anna has the space, style, and layout that just makes everyday life easier. With 4 bedrooms, 2 baths, and an open-concept floor plan, there’s plenty of room for everyone—and all their stuff. The kitchen understood the assignment with granite countertops, a large island with seating, stainless steel appliances, gas range, and tons of cabinet space. It opens right into the dining and living areas, so whoever’s cooking doesn’t have to miss the conversation—or yell from the kitchen. The private primary suite is tucked away from the secondary bedrooms and offers a spacious bath, walk-in shower, and generous closet. The other three bedrooms give you options: kids, guests, office, gym, craft room, or that mysterious room where Amazon boxes go to live. We don’t judge. Outside, the covered patio and low-maintenance backyard are ready for grilling, relaxing, and enjoying your weekend without spending all of Saturday doing yard work. Bright, neutral, well maintained, and conveniently located with easy access to major highways, this Anna home is move-in ready without being boring.

Save
Ask
Tour
Hide
Share
Listing Snapshot
Price 
$370,000
Days On Site 
1 Day
Bedrooms 
4
Inside Area (SqFt) 
2,143 sqft
Total Baths 
2
Full Baths 
2
Partial Baths 
N/A
Lot Size 
0.153 Acres
Year Built 
2021
MLS® Number 
21385777
Status 
Active
Property Tax 
$8,321
HOA/Condo/Coop Fees 
$322 Semi-Annually
Sq Ft Source 
N/A
Friends & Family
Recent Activity
yesterdayListing updated with changes from the MLS®
yesterdayListing first seen on site
General Features
Acres 
0.153
Attached Garage 
Yes
Foundation 
Slab
Garage 
Yes
Garage Spaces 
2
Levels 
One
Parking 
DrivewayAttached
Property Sub Type 
Single Family Residence
Security 
Carbon Monoxide Detector(s)Smoke Detector(s)
Sewer 
Public Sewer
Special Circumstances 
Standard
Style 
Traditional
Utilities 
Cable AvailableElectricity ConnectedUnderground Utilities
Interior Features
Appliances 
DishwasherDisposalGas Range
Cooling 
Ceiling Fan(s)Central Air
Flooring 
CarpetWood
Heating 
Central
Interior 
Kitchen IslandHigh Speed Internet
Bath-Full 
Dimensions - 9 x 5Level - First
Bedroom 
Dimensions - 11 x 11Level - First
Dining Room 
Dimensions - 18 x 7Level - First
Kitchen 
Dimensions - 11 x 11Level - First
Living Room 
Dimensions - 18 x 17Level - First
Master Bathroom 
Dimensions - 8 x 11Level - First
Master Bedroom 
Dimensions - 15 x 20Level - First
Utility Room 
Dimensions - 6 x 9Level - First
Save
Ask
Tour
Hide
Share
Exterior Features
Construction Details 
BrickStone
Fencing 
Wood
Roof 
Shingle
Community Features
Association Fee 
$322.0
Association Fee Frequency 
Semi-Annually
School District 
Anna ISD
Financing Terms Available 
CashConventionalFHAVA Loan
Schools
School District
Anna ISD
Elementary School
Joe K Bryant
Middle School
Slayter Creek
High School
Anna
Listing courtesy of Kayti Gage of Gage Realty kaytigage@gmail.com


© 2020 North Texas Real Estate Information Systems. All rights reserved. Information is deemed reliable but is not guaranteed accurate by the MLS or NTREIS. The information being provided is for the consumer's personal, non-commercial use, and may not be reproduced, redistributed, or used for any purpose other than to identify prospective properties consumers may be interested in purchasing.
Last checked: 2026-09-16 04:22 AM CDT

Neighborhood & Commute
Source: Walkscore
Disclosure: Community information and market data powered by Constellation Data Labs. Information is deemed reliable but not guaranteed.
Save
Ask
Tour
Hide
Share