
Save
Ask
Tour
Hide
$2,795
New Listing
3009 Afton Ridge DrivePlano, TX 75025
For Rent|Single Family Residence|Active
4
Beds
3
Total Baths
2
Full Baths
1
Partial Bath
2,591
SqFt
$1
/SqFt
1999
Built
Subdivision:
Spring Ridge Ph III
County:
Collin
Save
Ask
Tour
Hide
Mortgage Calculator
Monthly Payment (Est.)
Enter an interest rate to see your estimated monthly payment.Calculator powered by Showcase IDX, a Constellation1 Company. Copyright ©2026 Information is deemed reliable but not guaranteed.
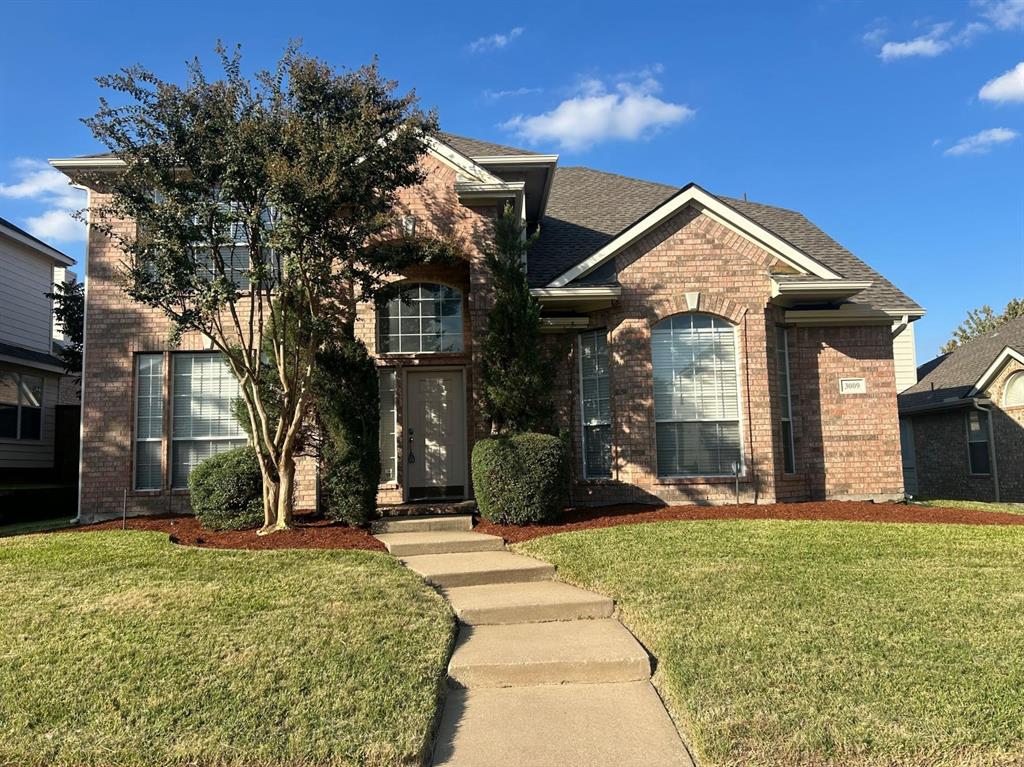
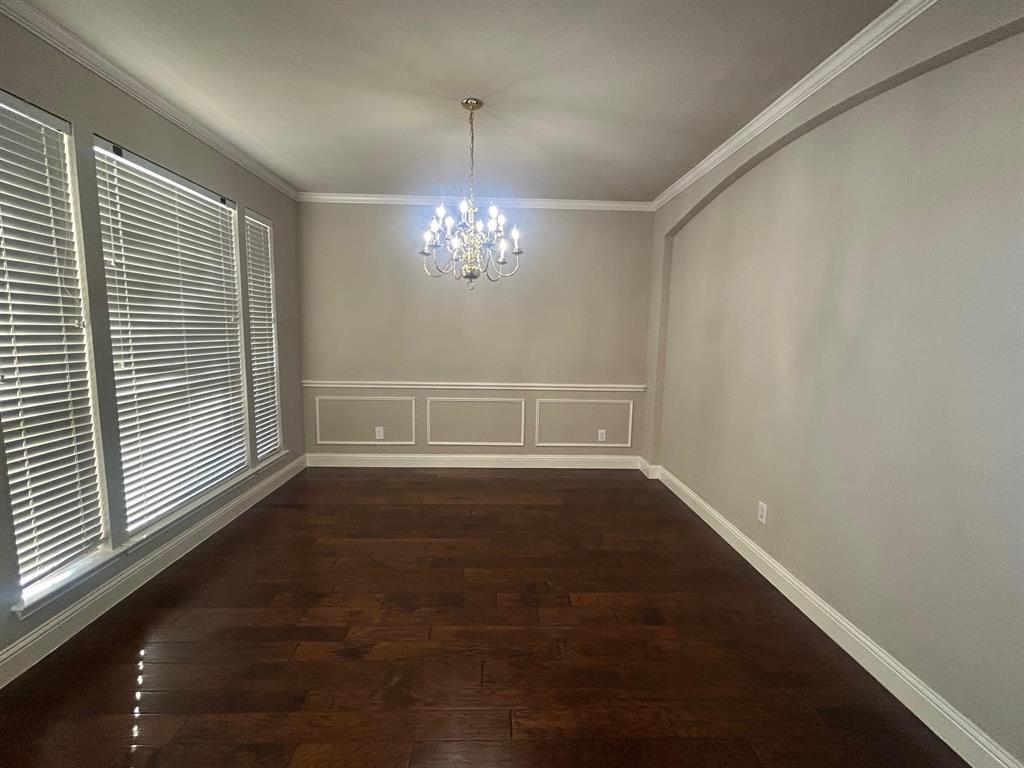
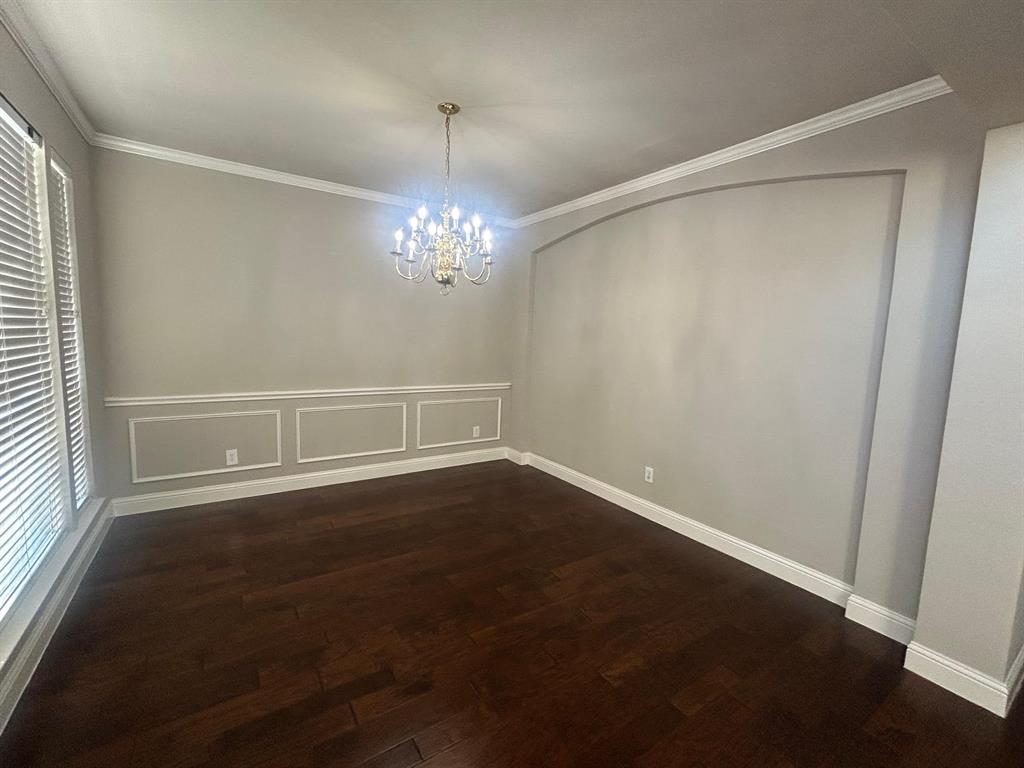
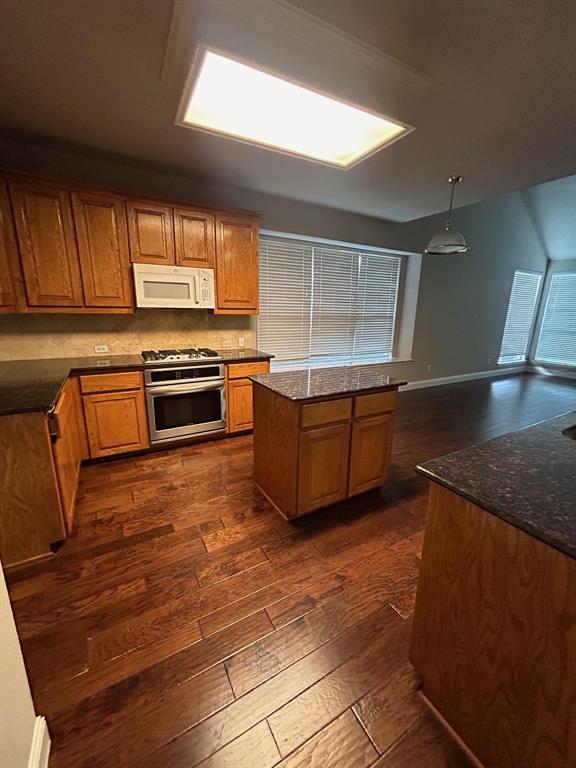
Spacious well layout home. First level gives you big formal dining, family room, wood floors downstairs, Master bedroom suite with two big his and her separate closets and big kitchen with granite countertops. Second level gives you huge game room. Very 3 good size bedrooms and a full bath. A quick walk to community pool. Top rankings schools...do not miss this one, very competitively priced for rent. Up to 2 pets only. Small dogs with less than 25lbs preferred. For bigger dogs, extra deposit may apply. Monthly pet fee of $50 per pet apply. Text LA for pets. Information provided is best to LA but not guaranteed. Prospects or their reps to verify all information.
Save
Ask
Tour
Hide
Listing Snapshot
Price
$2,795
Days On Site
0 Days
Bedrooms
4
Inside Area (SqFt)
2,591 sqft
Total Baths
3
Full Baths
2
Partial Baths
1
Lot Size
0.14 Acres
Year Built
1999
MLS Number
21411160
Status
Active
Property Tax
N/A
HOA/Condo/Coop Fees
N/A
Sq Ft Source
N/A
Friends & Family
Recent Activity
| 5 hours ago | Listing updated with changes from the MLS | |
| 5 hours ago | Listing first seen on site |
General Features
Acres
0.14
Attached Garage
Yes
Available on
2026-11-20
Garage
Yes
Garage Spaces
2
Lease Term
12 Months
Levels
Two
Parking
CoveredGarageGarage Faces RearAttached
Pets
Breed RestrictionsCallYes
Property Sub Type
Single Family Residence
Security
Security System
Sewer
Public Sewer
Water Source
Public
Interior Features
Appliances
DishwasherDisposalElectric OvenGas CooktopMicrowave
Cooling
Central AirGas
Fireplace
Yes
Fireplace Features
Gas Starter
Fireplaces
1
Heating
CentralNatural Gas
Bedroom
Dimensions - 0 x 0Level - Second
Living Room
Dimensions - 0 x 0Level - First
Master Bedroom
Dimensions - 0 x 0Level - First
Save
Ask
Tour
Hide
Exterior Features
Construction Details
Wood SidingBrickOther
Fencing
Fenced
Lot Features
Interior LotSubdivided
Community Features
Association Fee Frequency
Annually
School District
Plano ISD
Schools
School District
Plano ISD
Elementary School
Skaggs
Middle School
Rice
High School
Jasper
Listing courtesy of Manoj Juneja of Gage Realty manoj.juneja@gmail.com

© 2020 North Texas Real Estate Information Systems. All rights reserved. Information is deemed reliable but is not guaranteed accurate by the MLS or NTREIS. The information being provided is for the consumer's personal, non-commercial use, and may not be reproduced, redistributed, or used for any purpose other than to identify prospective properties consumers may be interested in purchasing.
Last checked: 2026-10-20 06:15 PM CDT
Neighborhood & Commute
Source: Walkscore
Disclosure: Community information and market data powered by Constellation Data Labs. Information is deemed reliable but not guaranteed.
Save
Ask
Tour
Hide