Gage Realty Group

Explore

Our Listings

Save
Ask
Tour
Hide
Share
$4,000
2 Days On Site

6012 Tavolo Parkway
Fort Worth, TX 76123

For Rent|Single Family Residence|Active
4
Beds
4
Total Baths
3
Full Baths
1
Partial Bath
2,757
SqFt
$1
/SqFt
2019
Built
Subdivision:
Tavolo Park
County:
Tarrant
6012 Tavolo Parkway6012 Tavolo Parkway6012 Tavolo Parkway6012 Tavolo Parkway
Save
Ask
Tour
Hide
Share

Mortgage Calculator

Monthly Payment (Est.)

Enter an interest rate to see your estimated monthly payment.
Calculator powered by Showcase IDX, a Constellation1 Company. Copyright ©2026 Information is deemed reliable but not guaranteed.

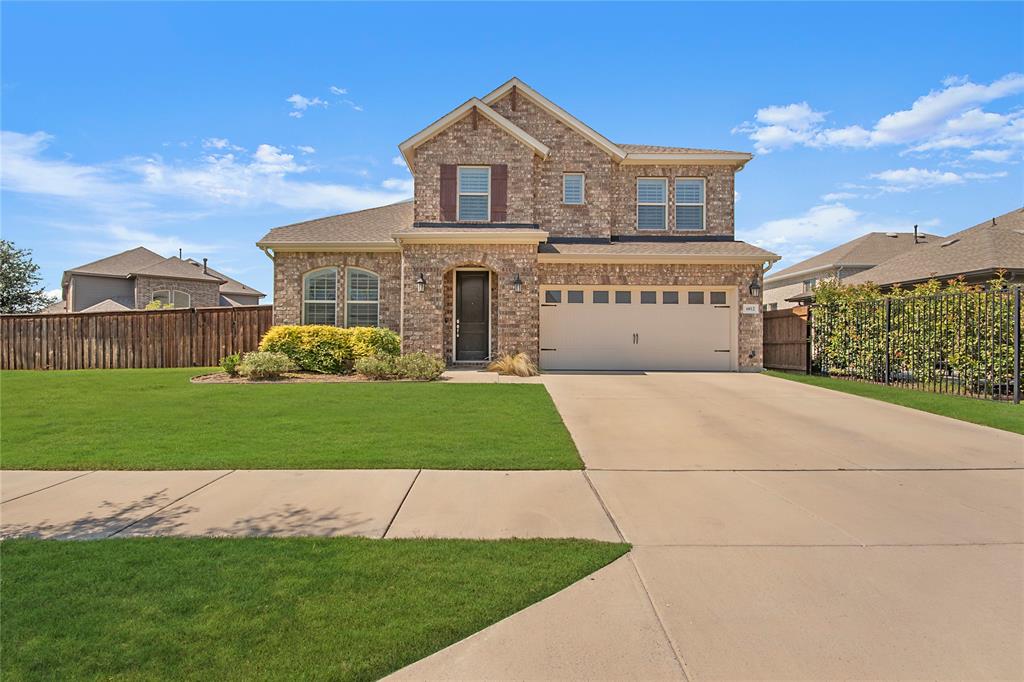
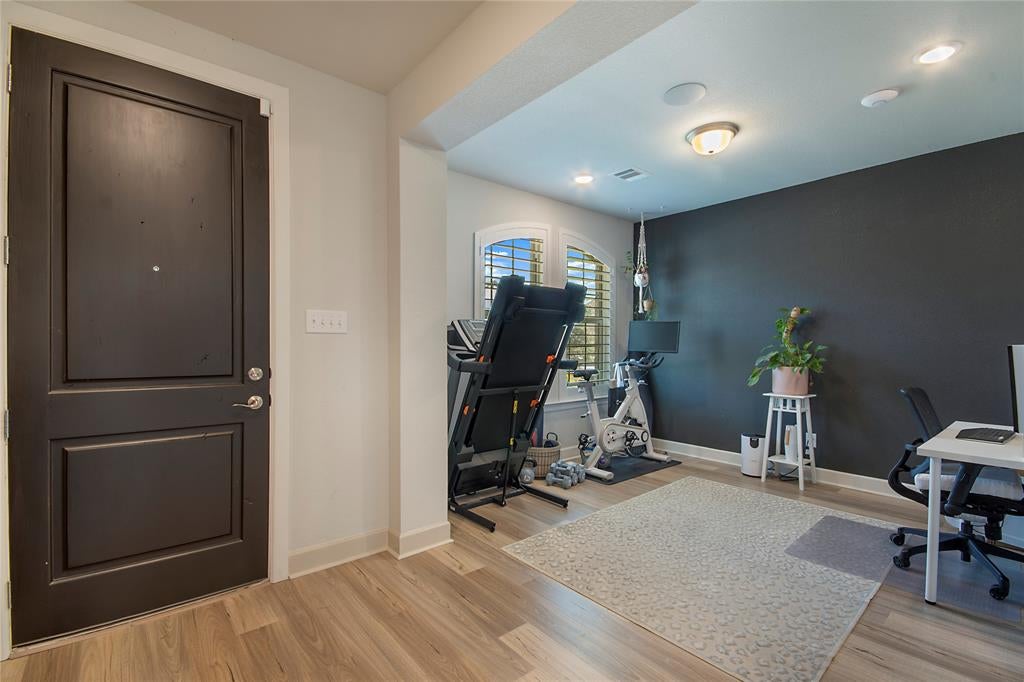
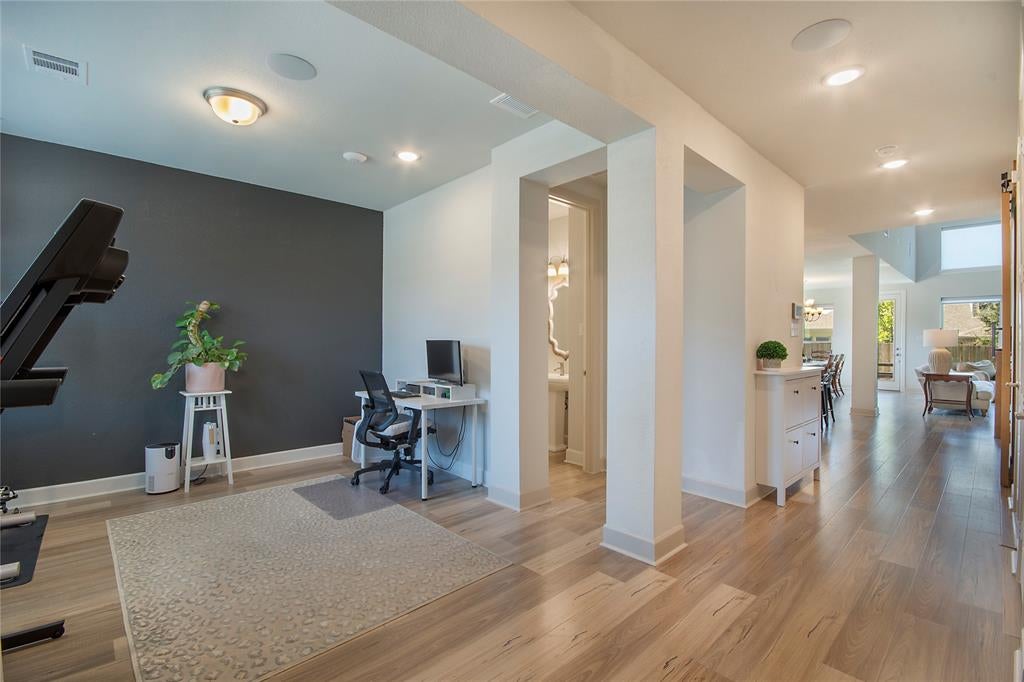
Stunning, modern two-story home situated on an oversized lot in the Tavolo Park community in Fort Worth! Designed for effortless everyday living and entertaining, the main floor boasts a bright, open-concept layout where high-end design meets cozy comfort. The heart of the home centers around a state-of-the-art kitchen, complete with a spacious island, stainless steel appliances, and sleek finishes, seamless flowing into the living room defined by soaring ceilings and an inviting fireplace. A modern barn door reveals the functional laundry room, complemented by a convenient downstairs half bath for guests. Unwind in the private primary suite conveniently located on the main level, featuring a luxurious ensuite bath with double sinks, a modern walk-in shower, and a generous walk-in closet. Upstairs, you will find three additional spacious bedrooms offering plenty of versatility for family, guests, or a dedicated home office. Step outside to your expansive, fully fenced backyard—an ideal retreat for outdoor relaxation on your sprawling lot. Complete with an attached two-car garage, this exceptional home offers the perfect balance of contemporary style, thoughtful space, and premium neighborhood amenities. Pets on case-by-case basis.

Save
Ask
Tour
Hide
Share
Listing Snapshot
Price 
$4,000
Days On Site 
2 Days
Bedrooms 
4
Inside Area (SqFt) 
2,757 sqft
Total Baths 
4
Full Baths 
3
Partial Baths 
1
Lot Size 
0.22 Acres
Year Built 
2019
MLS Number 
21418345
Status 
Active
Property Tax 
N/A
HOA/Condo/Coop Fees 
N/A
Sq Ft Source 
N/A
Friends & Family
Recent Activity
2 days agoListing updated with changes from the MLS
3 days agoListing first seen on site
General Features
Acres 
0.22
Attached Garage 
Yes
Available on 
2026-12-04
Foundation 
Slab
Garage 
Yes
Garage Spaces 
2
Lease Term 
12 Months
Levels 
Two
Parking 
GarageGarage Faces FrontAttached
Pets 
Call
Property Sub Type 
Single Family Residence
Sewer 
Public Sewer
Style 
Traditional
Utilities 
Cable Available
Water Source 
Public
Interior Features
Appliances 
DishwasherGas CooktopGas OvenMicrowave
Cooling 
Central Air
Fireplace 
Yes
Fireplace Features 
Living RoomGas Log
Fireplaces 
1
Heating 
Central
Interior 
Eat-in KitchenKitchen IslandOpen FloorplanWalk-In Closet(s)High Speed Internet
Bedroom 
Dimensions - 16 x 10Level - SecondFeatures - Ceiling Fan(s)
Breakfast Room 
Dimensions - 10 x 9Level - First
Dining Room 
Dimensions - 20 x 11Level - First
Game Room 
Dimensions - 15 x 12Level - Second
Kitchen 
Dimensions - 9 x 13Level - FirstFeatures - Kitchen Island
Living Room 
Dimensions - 17 x 12Level - FirstFeatures - Ceiling Fan(s)
Master Bedroom 
Dimensions - 13 x 11Level - FirstFeatures - Ceiling Fan(s), Walk-In Closet(s)
Save
Ask
Tour
Hide
Share
Exterior Features
Construction Details 
Brick
Fencing 
Back Yard
Patio And Porch 
Covered
Roof 
Composition
Community Features
School District 
Crowley ISD
Schools
School District
Crowley ISD
Elementary School
June W Davis
Middle School
Summer Creek
High School
North Crowley
Listing courtesy of Kayti Gage of Gage Realty kaytigage@gmail.com


© 2020 North Texas Real Estate Information Systems. All rights reserved. Information is deemed reliable but is not guaranteed accurate by the MLS or NTREIS. The information being provided is for the consumer's personal, non-commercial use, and may not be reproduced, redistributed, or used for any purpose other than to identify prospective properties consumers may be interested in purchasing.
Last checked: 2026-10-27 04:01 AM CDT

Neighborhood & Commute
Source: Walkscore
Disclosure: Community information and market data powered by Constellation Data Labs. Information is deemed reliable but not guaranteed.
Save
Ask
Tour
Hide
Share