
Save
Ask
Tour
Hide
$475,000
New Listing
2525 Perdenales DriveRoyse City, TX 75189
For Sale|Single Family Residence|Active
4
Beds
2
Total Baths
2
Full Baths
2,229
SqFt
$213
/SqFt
2018
Built
Subdivision:
Stone River Estates Ph 2
County:
Rockwall
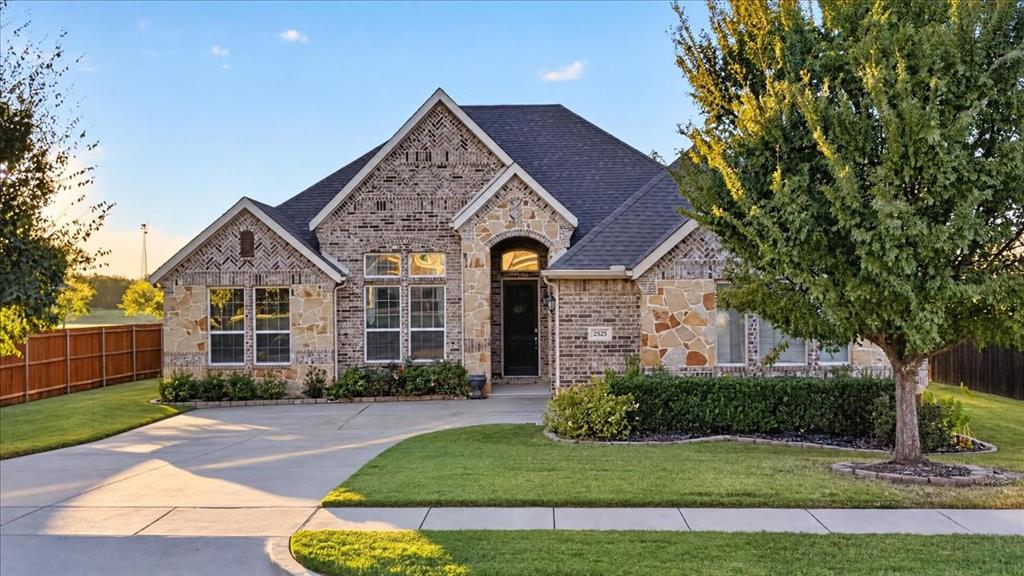
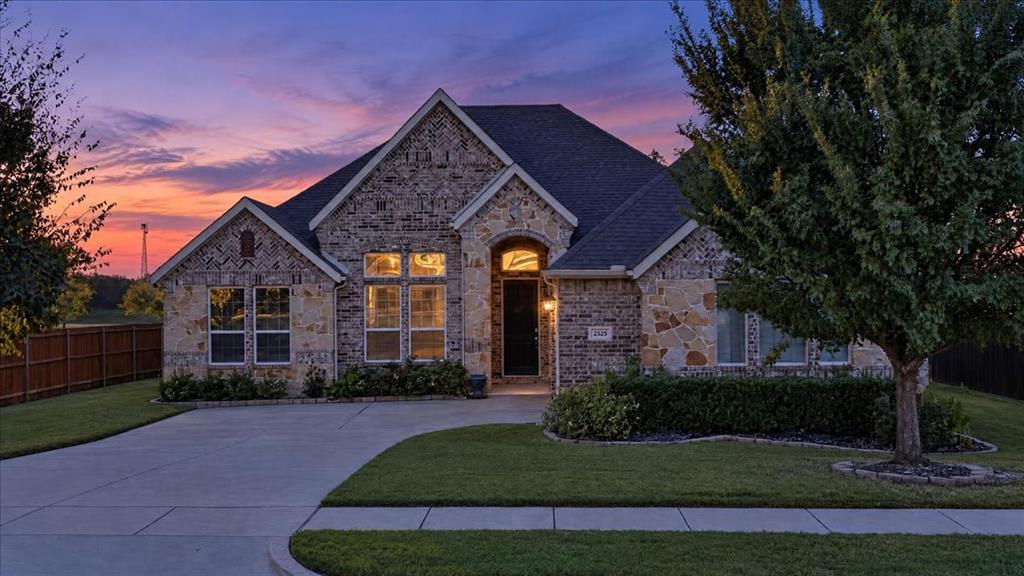
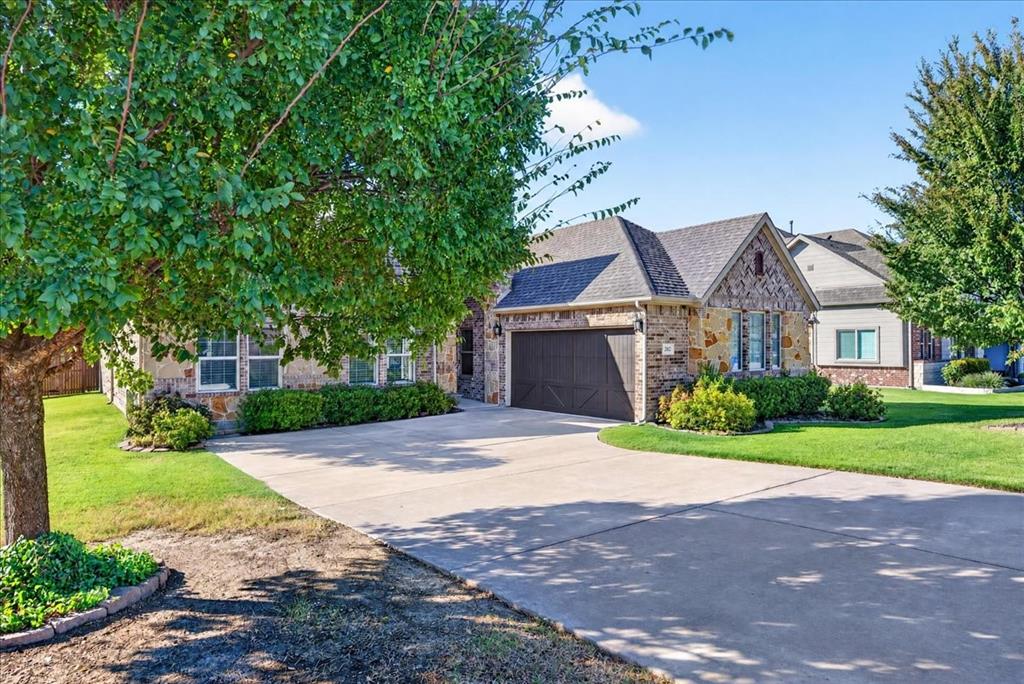
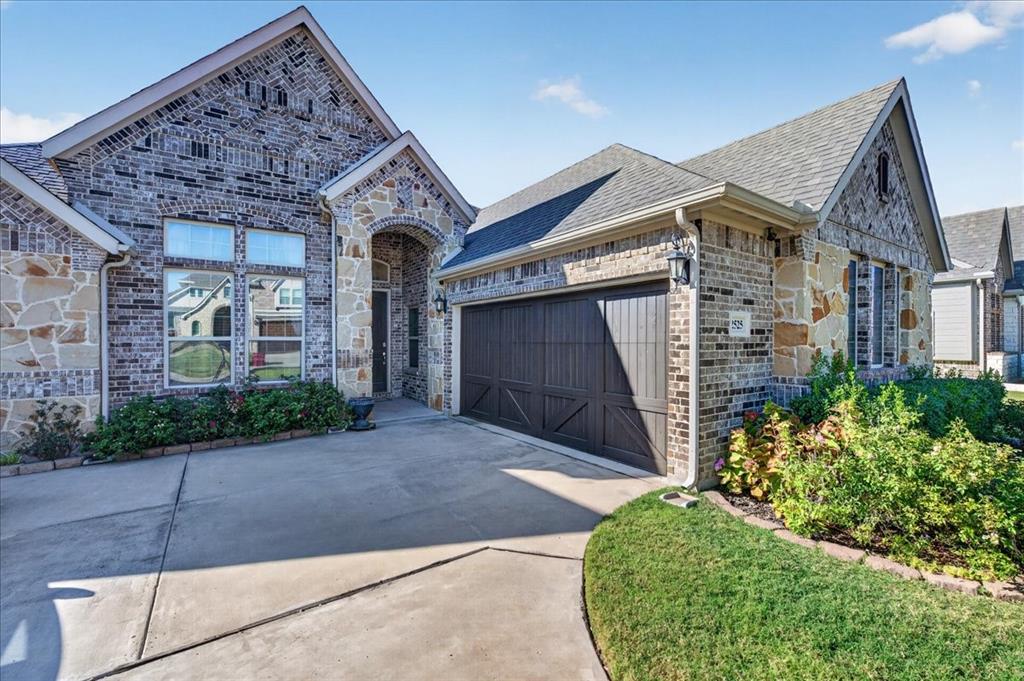
Save
Ask
Tour
Hide
Mortgage Calculator
Monthly Payment (Est.)
Enter an interest rate to see your estimated monthly payment.Calculator powered by Showcase IDX, a Constellation1 Company. Copyright ©2026 Information is deemed reliable but not guaranteed.
Step inside to a dramatic entryway that leads into an expansive living space flooded with natural light. The meticulously maintained hand-scraped hardwoods ground the home in luxury, while large windows frame panoramic views of the Stone River golf course. At the heart of the home is a grand gourmet kitchen featuring custom cabinetry, a massive center island, granite countertops, and high-end stainless steel appliances—designed for both everyday living and hosting large gatherings. Four generously sized bedrooms, there is ample space for family, guests, or a dedicated home office. Located in a highly desirable neighborhood, this home offers the perfect blend of resort-style living and everyday convenience.
Save
Ask
Tour
Hide
Listing Snapshot
Price
$475,000
Days On Site
0 Days
Bedrooms
4
Inside Area (SqFt)
2,229 sqft
Total Baths
2
Full Baths
2
Partial Baths
N/A
Lot Size
0.23 Acres
Year Built
2018
MLS Number
21419962
Status
Active
Property Tax
$8,956
HOA/Condo/Coop Fees
$45.83 monthly
Sq Ft Source
N/A
Friends & Family
Recent Activity
| 15 hours ago | Listing updated with changes from the MLS | |
| 15 hours ago | Listing first seen on site |
General Features
Acres
0.23
Attached Garage
Yes
Foundation
Slab
Garage
Yes
Garage Spaces
2
Levels
One
Parking
ConcreteDrivewayGarage Faces FrontAttached
Property Sub Type
Single Family Residence
Sewer
Public Sewer
Special Circumstances
Standard
Style
Traditional
Water Source
Public
Interior Features
Appliances
Built-In Gas RangeDishwasherDisposalElectric OvenGas CooktopGas Water HeaterMicrowaveConvection OvenDouble Oven
Cooling
Ceiling Fan(s)Central AirENERGY STAR Qualified EquipmentZoned
Fireplace
Yes
Fireplace Features
DecorativeGasGas StarterLiving RoomMasonryWood Burning
Fireplaces
1
Flooring
CarpetCeramic TileHardwood
Heating
CentralFireplace(s)Zoned
Interior
Built-in FeaturesChandelierEat-in KitchenGranite CountersKitchen IslandNatural WoodworkOpen FloorplanOtherPantryWalk-In Closet(s)High Speed InternetSmart Home
Laundry Features
Electric Dryer HookupWasher Hookup
Window Features
Bay Window(s)
Bedroom
Dimensions - 11 x 11Level - First
Save
Ask
Tour
Hide
Exterior Features
Construction Details
StoneWood SidingBrickStone Veneer
Exterior
Rain GuttersLightingPrivate YardOther
Fencing
Back YardFencedWoodWrought Iron
Lot Features
Few TreesGreenbeltOn Golf CourseRolling Slope
Patio And Porch
Covered
Roof
Composition
Windows/Doors
Bay Window(s)
Community Features
Association Fee
$550.0
Association Fee Frequency
Annually
Community Features
ClubhouseGolf
School District
Royse City ISD
Financing Terms Available
CashConventionalFHAVA Loan
Schools
School District
Royse City ISD
Elementary School
Fort
Middle School
Ouida Baley
High School
Royse City
Listing courtesy of David Raglin of Raglin Real Estate, LLC david@davidraglin.com

© 2020 North Texas Real Estate Information Systems. All rights reserved. Information is deemed reliable but is not guaranteed accurate by the MLS or NTREIS. The information being provided is for the consumer's personal, non-commercial use, and may not be reproduced, redistributed, or used for any purpose other than to identify prospective properties consumers may be interested in purchasing.
Last checked: 2026-10-27 07:55 AM CDT
Neighborhood & Commute
Source: Walkscore
Disclosure: Community information and market data powered by Constellation Data Labs. Information is deemed reliable but not guaranteed.
Save
Ask
Tour
Hide