Gage Realty Group

Explore

Our Listings

Save
Ask
Tour
Hide
Share
$649,000
New Listing

9744 TRAILS END
Terrell, TX 75160

For Sale|Single Family Residence|Active
5
Beds
3
Total Baths
3
Full Baths
2,537
SqFt
$256
/SqFt
2000
Built
Subdivision:
J. J. Rials Survey
County:
Hunt
9744 TRAILS END9744 TRAILS END9744 TRAILS END9744 TRAILS END
Save
Ask
Tour
Hide
Share

Mortgage Calculator

Monthly Payment (Est.)

Enter an interest rate to see your estimated monthly payment.
Calculator powered by Showcase IDX, a Constellation1 Company. Copyright ©2026 Information is deemed reliable but not guaranteed.

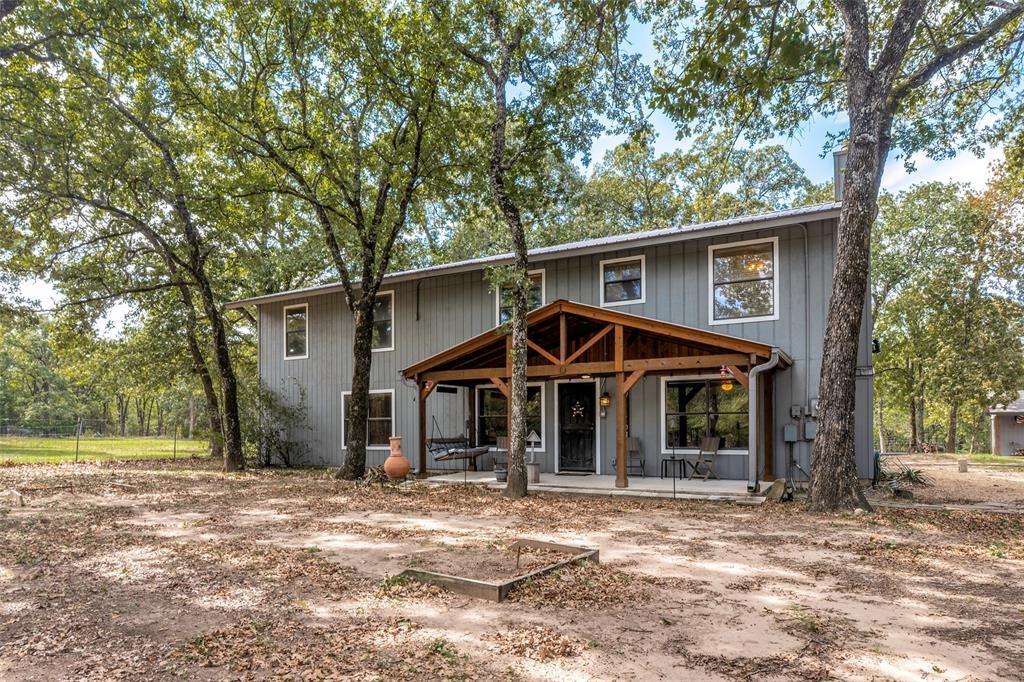
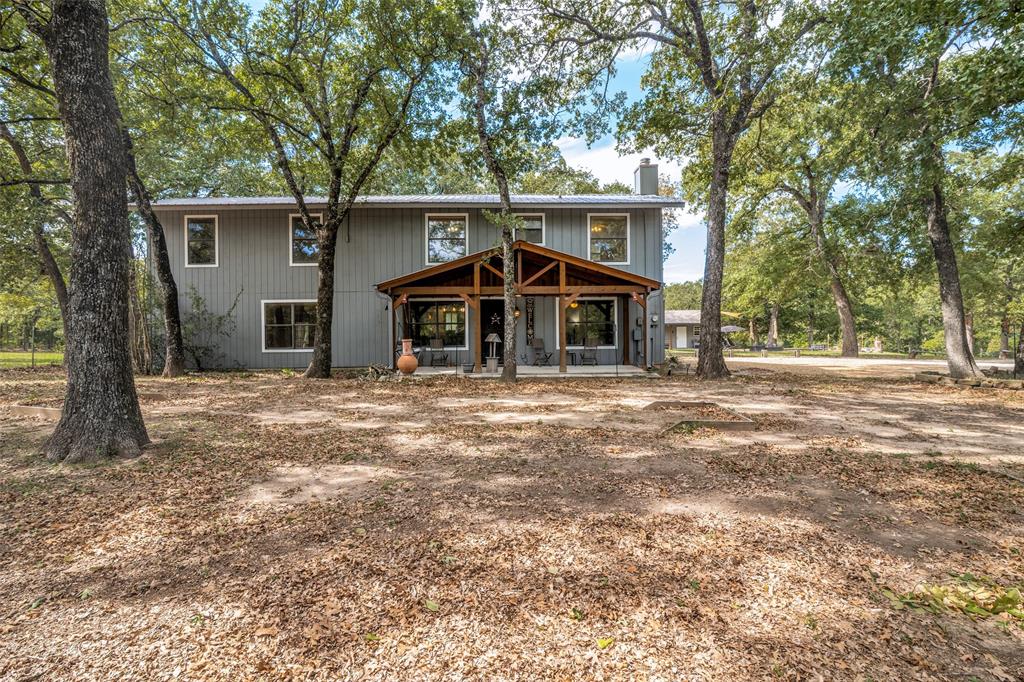
Enjoy the space and privacy of 10 acres with this 5-bedroom, 3-bathroom property offering 2,537 square feet of living space. Outdoor features include two ponds, an in-ground swimming pool with a rock waterfall, and a storage shed. Additional amenities include an electric entry gate and a storm shelter. Currently operating as a popular Airbnb rental, this property offers the opportunity to continue short-term rental use or make it your own private residence or getaway, subject to applicable regulations. The property is being sold AS IS. Furniture may be purchased for an additional fee, subject to a separate agreement. With acreage, recreational amenities, and an established short-term rental operation, this property offers a variety of potential uses. Schedule your showing today!

Save
Ask
Tour
Hide
Share
Listing Snapshot
Price 
$649,000
Days On Site 
0 Days
Bedrooms 
5
Inside Area (SqFt) 
2,537 sqft
Total Baths 
3
Full Baths 
3
Partial Baths 
N/A
Lot Size 
10 Acres
Year Built 
2000
MLS Number 
21421146
Status 
Active
Property Tax 
N/A
HOA/Condo/Coop Fees 
N/A
Sq Ft Source 
N/A
Friends & Family
Recent Activity
15 hours agoListing updated with changes from the MLS
15 hours agoListing first seen on site
General Features
Acres 
10
Foundation 
Slab
Levels 
Two
Parking 
Gravel
Property Sub Type 
Single Family Residence
Security 
Carbon Monoxide Detector(s)Fire Alarm
Special Circumstances 
Standard
Style 
Traditional
Interior Features
Appliances 
DishwasherDisposalElectric Oven
Cooling 
Ceiling Fan(s)Central Air
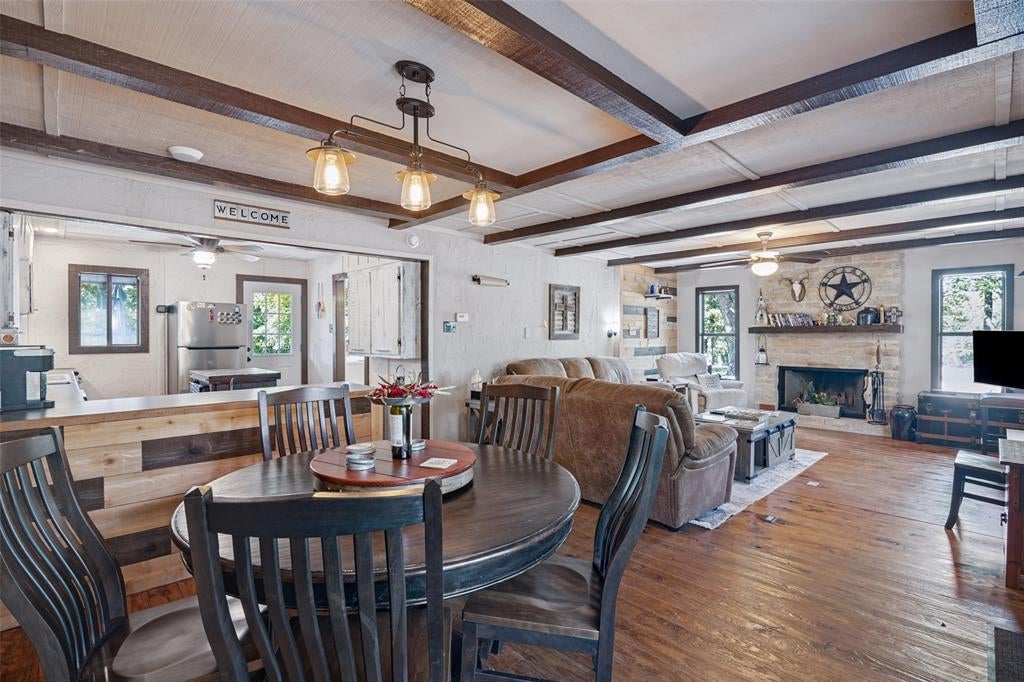
Fireplace 
Yes
Fireplace Features 
Living Room
Fireplaces 
1
Flooring 
CarpetWood
Heating 
CentralFireplace(s)
Interior 
Built-in FeaturesWalk-In Closet(s)
Laundry Features 
Washer Hookup
Bedroom 
Dimensions - 13 x 11Level - Second
Bonus Room 
Dimensions - 7 x 5Level - Second
Dining Room 
Dimensions - 13 x 13Level - First
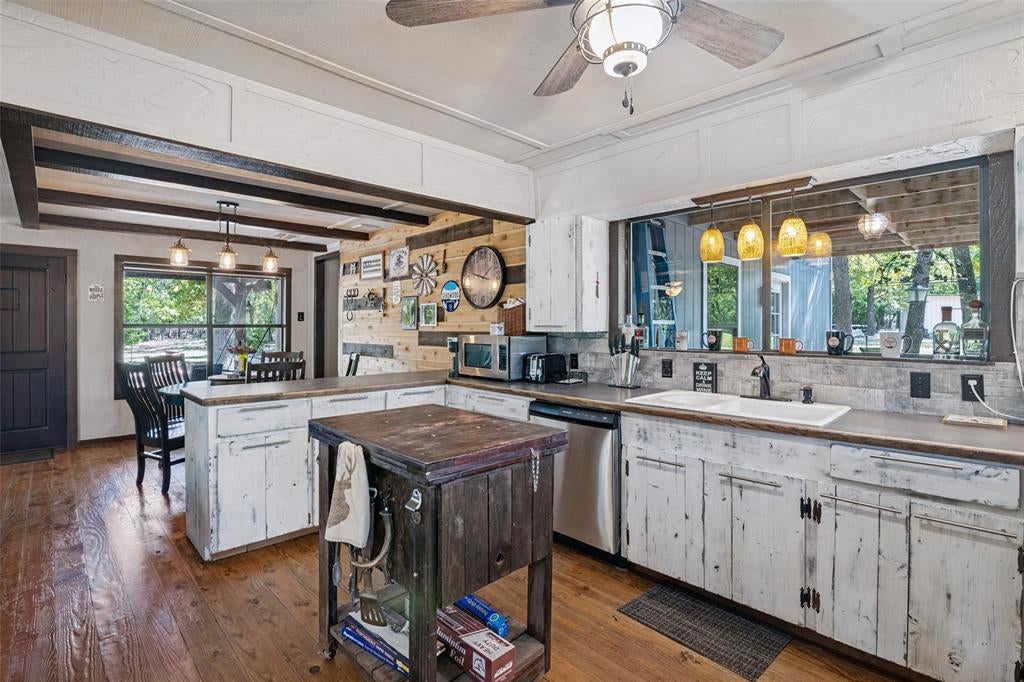
Kitchen 
Dimensions - 15 x 18Level - FirstFeatures - Breakfast Bar
Living Room 
Dimensions - 20 x 18Level - First
Master Bedroom 
Dimensions - 15 x 18Level - FirstFeatures - Ceiling Fan(s), Walk-In Closet(s)
Mud Room 
Dimensions - 9 x 7Level - First
Save
Ask
Tour
Hide
Share
Exterior Features
Construction Details 
Frame
Exterior 
BalconyStorage
Fencing 
Wrought Iron
Other Structures 
Shed(s)
Patio And Porch 
CoveredDeck
Pool Features 
In GroundOutdoor PoolPrivateWaterfall
Private Pool 
Yes
Roof 
Metal
Community Features
School District 
Quinlan ISD
Financing Terms Available 
CashConventionalFHAUSDA LoanVA Loan
Horse Allowed 
Yes
Schools
School District
Quinlan ISD
Elementary School
Cannon
Middle School
Thompson
High School
Ford
Listing courtesy of Katherine Cullen of Local Pro Realty LLC klscullen3@gmail.com


© 2020 North Texas Real Estate Information Systems. All rights reserved. Information is deemed reliable but is not guaranteed accurate by the MLS or NTREIS. The information being provided is for the consumer's personal, non-commercial use, and may not be reproduced, redistributed, or used for any purpose other than to identify prospective properties consumers may be interested in purchasing.
Last checked: 2026-10-27 07:55 AM CDT

Neighborhood & Commute
Source: Walkscore
Disclosure: Community information and market data powered by Constellation Data Labs. Information is deemed reliable but not guaranteed.
Save
Ask
Tour
Hide
Share