Gage Realty Group

Explore

Our Listings

Save
Ask
Tour
Hide
Share
$318,000
New Listing

1911 Crooked Creek Lane
Arlington, TX 76006

For Sale|Single Family Residence|Active
3
Beds
2
Total Baths
2
Full Baths
1,952
SqFt
$163
/SqFt
1980
Built
Subdivision:
Lost Creek Estates Add
County:
Tarrant
1911 Crooked Creek Lane1911 Crooked Creek Lane1911 Crooked Creek Lane1911 Crooked Creek Lane
Save
Ask
Tour
Hide
Share

Mortgage Calculator

Monthly Payment (Est.)

Enter an interest rate to see your estimated monthly payment.
Calculator powered by Showcase IDX, a Constellation1 Company. Copyright ©2026 Information is deemed reliable but not guaranteed.

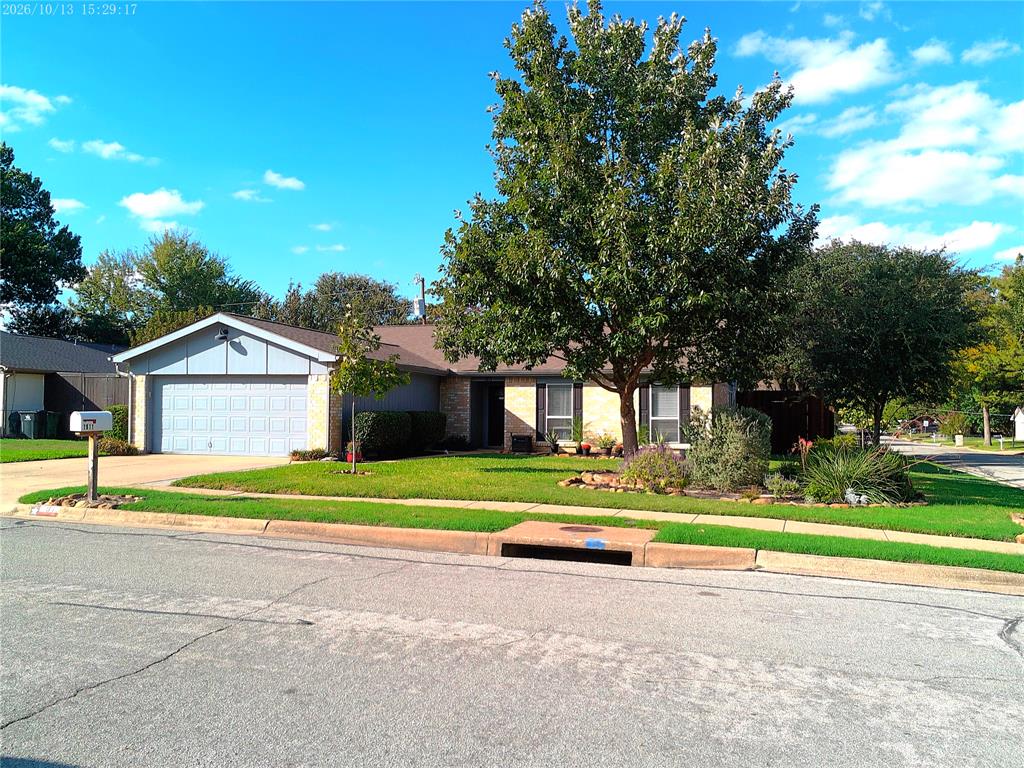
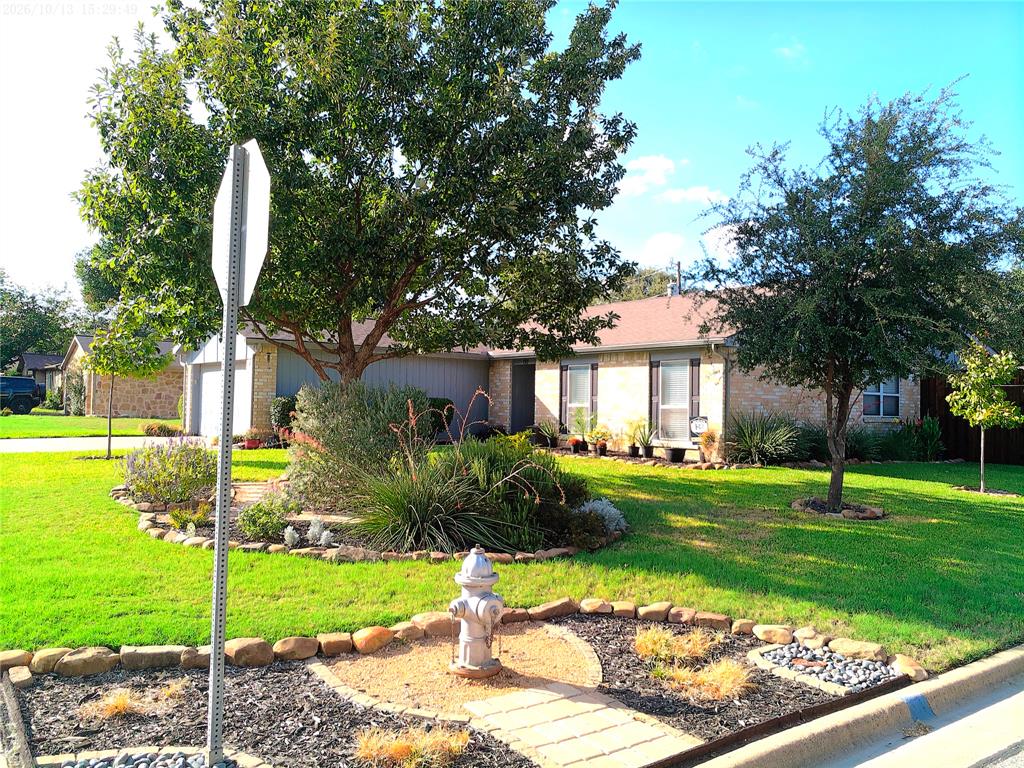
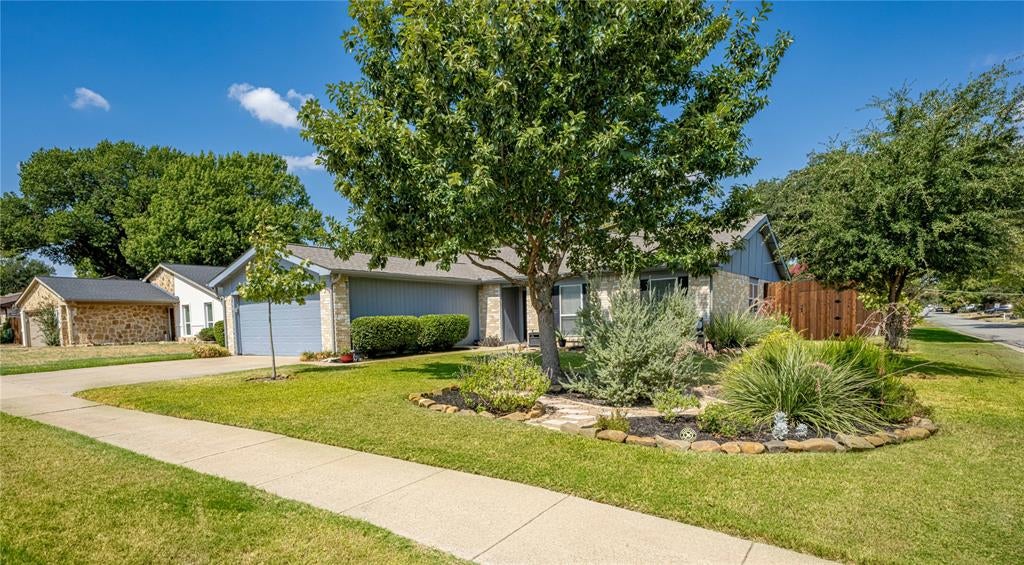
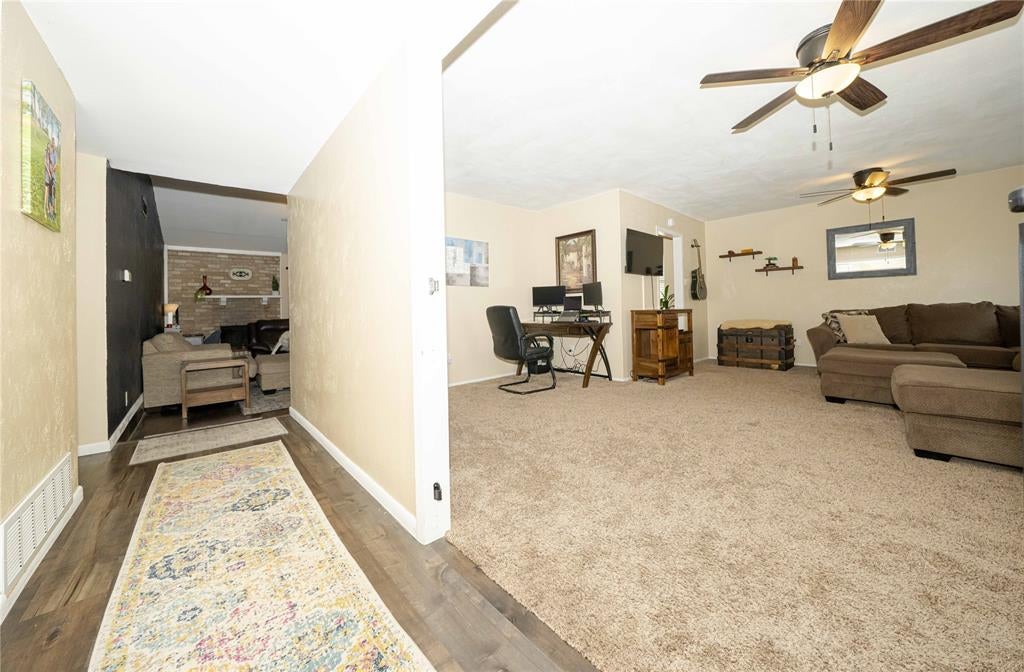
Situated on a large corner lot in Arlington, this home offers a great combination of space, flexibility, and a convenient location. The current owners have put time and care into the landscaping, creating a welcoming first impression from the moment you arrive. The roof is just two years old, offering an added bonus for the next owner! Inside, two separate living areas give the next owner plenty of options to make the space their own. Whether it's a second living room, game room, playroom, or home office, there's room to fit a variety of needs and lifestyles. The primary suite features an updated bathroom with a walk-in shower and dual sinks, while all bedrooms offer ample closet space for everyday storage. Location is another great perk! With convenient access to major highways, shopping, dining, and Arlington's entertainment district, getting around town and enjoying everything the area has to offer is easy. A fire hydrant is also located in the front yard, an additional detail worth noting. With a spacious corner lot, versatile living areas, and thoughtful updates, this home is ready for its next owner to make it their own!

Save
Ask
Tour
Hide
Share
Listing Snapshot
Price 
$318,000
Days On Site 
0 Days
Bedrooms 
3
Inside Area (SqFt) 
1,952 sqft
Total Baths 
2
Full Baths 
2
Partial Baths 
N/A
Lot Size 
0.168 Acres
Year Built 
1980
MLS Number 
21421189
Status 
Active
Property Tax 
$6,777
HOA/Condo/Coop Fees 
N/A
Sq Ft Source 
N/A
Friends & Family
Recent Activity
15 hours agoListing updated with changes from the MLS
15 hours agoListing first seen on site
General Features
Acres 
0.168
Attached Garage 
Yes
Foundation 
Slab
Garage 
Yes
Garage Spaces 
2
Levels 
One
Parking 
DrivewayAttached
Property Sub Type 
Single Family Residence
Sewer 
Public Sewer
Special Circumstances 
Standard
Utilities 
Electricity Available
Water Source 
Public
Interior Features
Appliances 
DishwasherDisposalElectric RangeElectric Water HeaterMicrowave
Cooling 
Central Air
Fireplace 
Yes
Fireplaces 
1
Flooring 
CarpetCeramic TileVinyl
Heating 
CentralElectric
Interior 
Open FloorplanPantryWalk-In Closet(s)High Speed Internet
Laundry Features 
Electric Dryer Hookup
Bedroom 
Dimensions - 11 x 10Level - FirstFeatures - Ceiling Fan(s)
Dining Room 
Dimensions - 12 x 9Level - First
Kitchen 
Dimensions - 12 x 9Level - FirstFeatures - Breakfast Bar, Eat-in Kitchen, Pantry
Living Room 
Dimensions - 15 x 11Level - FirstFeatures - Ceiling Fan(s)
Master Bedroom 
Dimensions - 15 x 15Level - FirstFeatures - Ceiling Fan(s), Walk-In Closet(s)
Save
Ask
Tour
Hide
Share
Exterior Features
Fencing 
Wood
Lot Features 
Corner Lot
Roof 
Composition
Community Features
School District 
Arlington ISD
Financing Terms Available 
CashConventionalFHAVA Loan
Schools
School District
Arlington ISD
Elementary School
Peach
Middle School
Nichols
High School
Lamar
Listing courtesy of Christine Ballard of eXp Realty LLC cpatt0204@gmail.com


© 2020 North Texas Real Estate Information Systems. All rights reserved. Information is deemed reliable but is not guaranteed accurate by the MLS or NTREIS. The information being provided is for the consumer's personal, non-commercial use, and may not be reproduced, redistributed, or used for any purpose other than to identify prospective properties consumers may be interested in purchasing.
Last checked: 2026-10-27 07:55 AM CDT

Neighborhood & Commute
Source: Walkscore
Disclosure: Community information and market data powered by Constellation Data Labs. Information is deemed reliable but not guaranteed.
Save
Ask
Tour
Hide
Share